
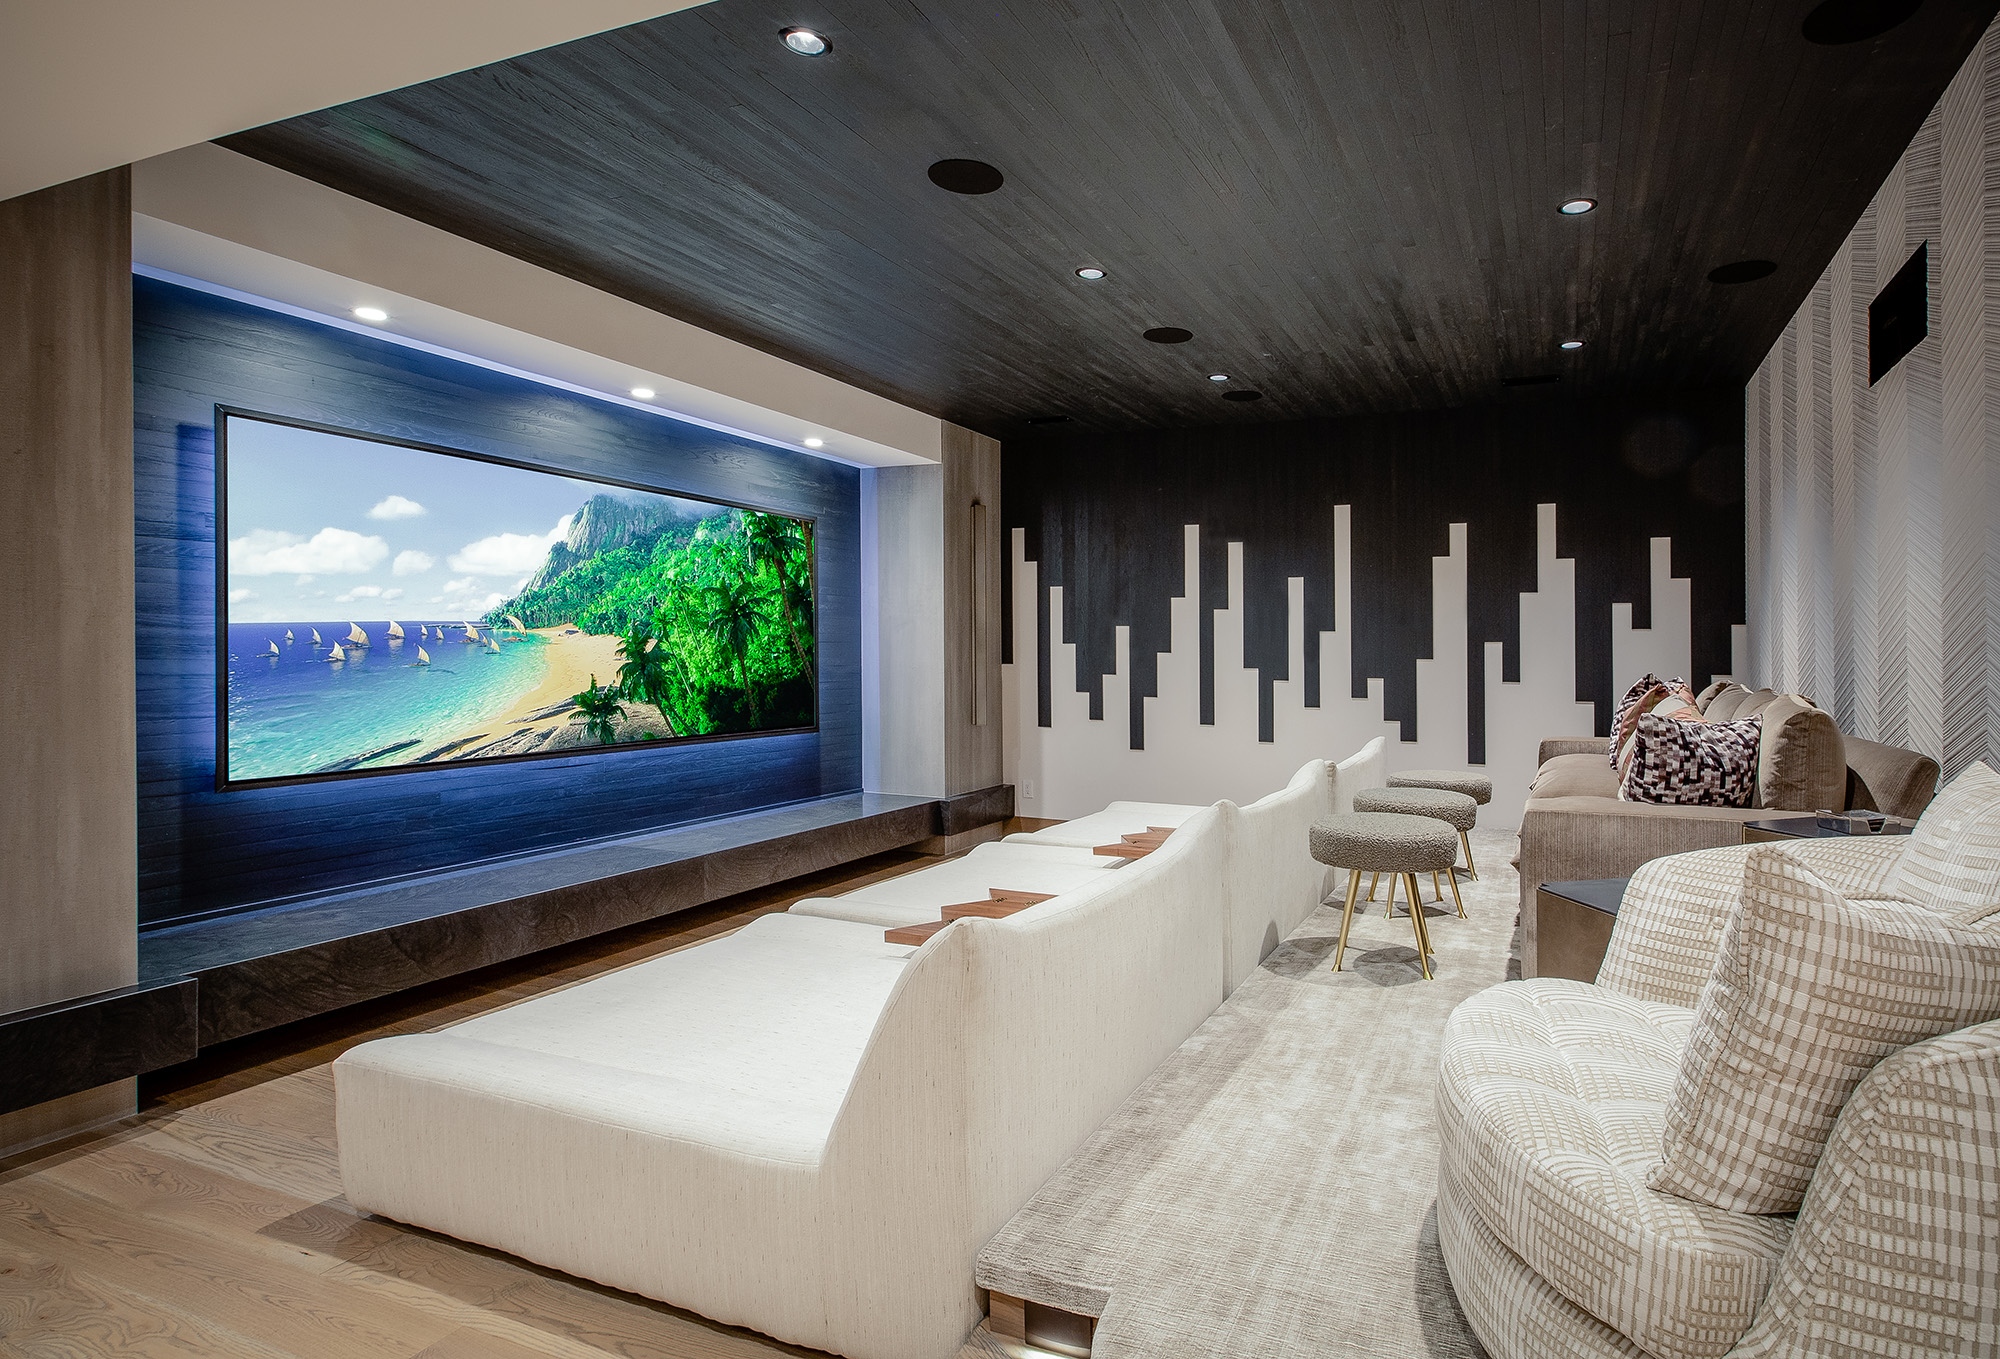
Planning guide
The Denver Home Theater & Media Room Guide
For homeowners planning a cinema or media room
The single biggest determinant of how a theater sounds is not the electronics — it is the room. Dimensions, wall construction, acoustic treatment, and seating position matter more than any component you can buy.
This guide covers the decisions that must be made while the room is still on paper: dedicated cinema versus multipurpose media room, projection versus direct-view, riser and sightline geometry, and the prewire that makes all of it possible.
The short answer
- A dedicated cinema and a media room are different projects with different budgets and different acoustics.
- Room dimensions, isolation, and acoustic treatment influence sound quality more than component selection.
- Projection wins on scale in a light-controlled room; direct-view displays win in rooms with ambient light.
- Seating rows, riser height, and screen size are calculated together from viewing distance — not chosen afterward.
- Theater prewire must be resolved before framing: conduit, power, isolation, and speaker positions.
How it comes together
The process, step by step
- 1
Define the room
Decide whether this is a light-controlled dedicated cinema or a multipurpose media room. That choice drives construction, acoustics, display technology, and budget.
- 2
Geometry & sightlines
Screen size, seating distance, row spacing, and riser height are calculated together so every seat has a clear view and correct sound arrival.
- 3
Acoustics & construction
Isolation, wall assemblies, absorption, and diffusion are designed with your architect and builder before framing — they cannot be added convincingly later.
- 4
Prewire & rough-in
Speaker positions, conduit for projection, dedicated circuits, rack location, and lighting control all get pulled and documented before drywall.
- 5
Calibration
After install, the room is measured and calibrated — speaker levels, distances, room correction, and video calibration — then lighting scenes are tuned to the content.
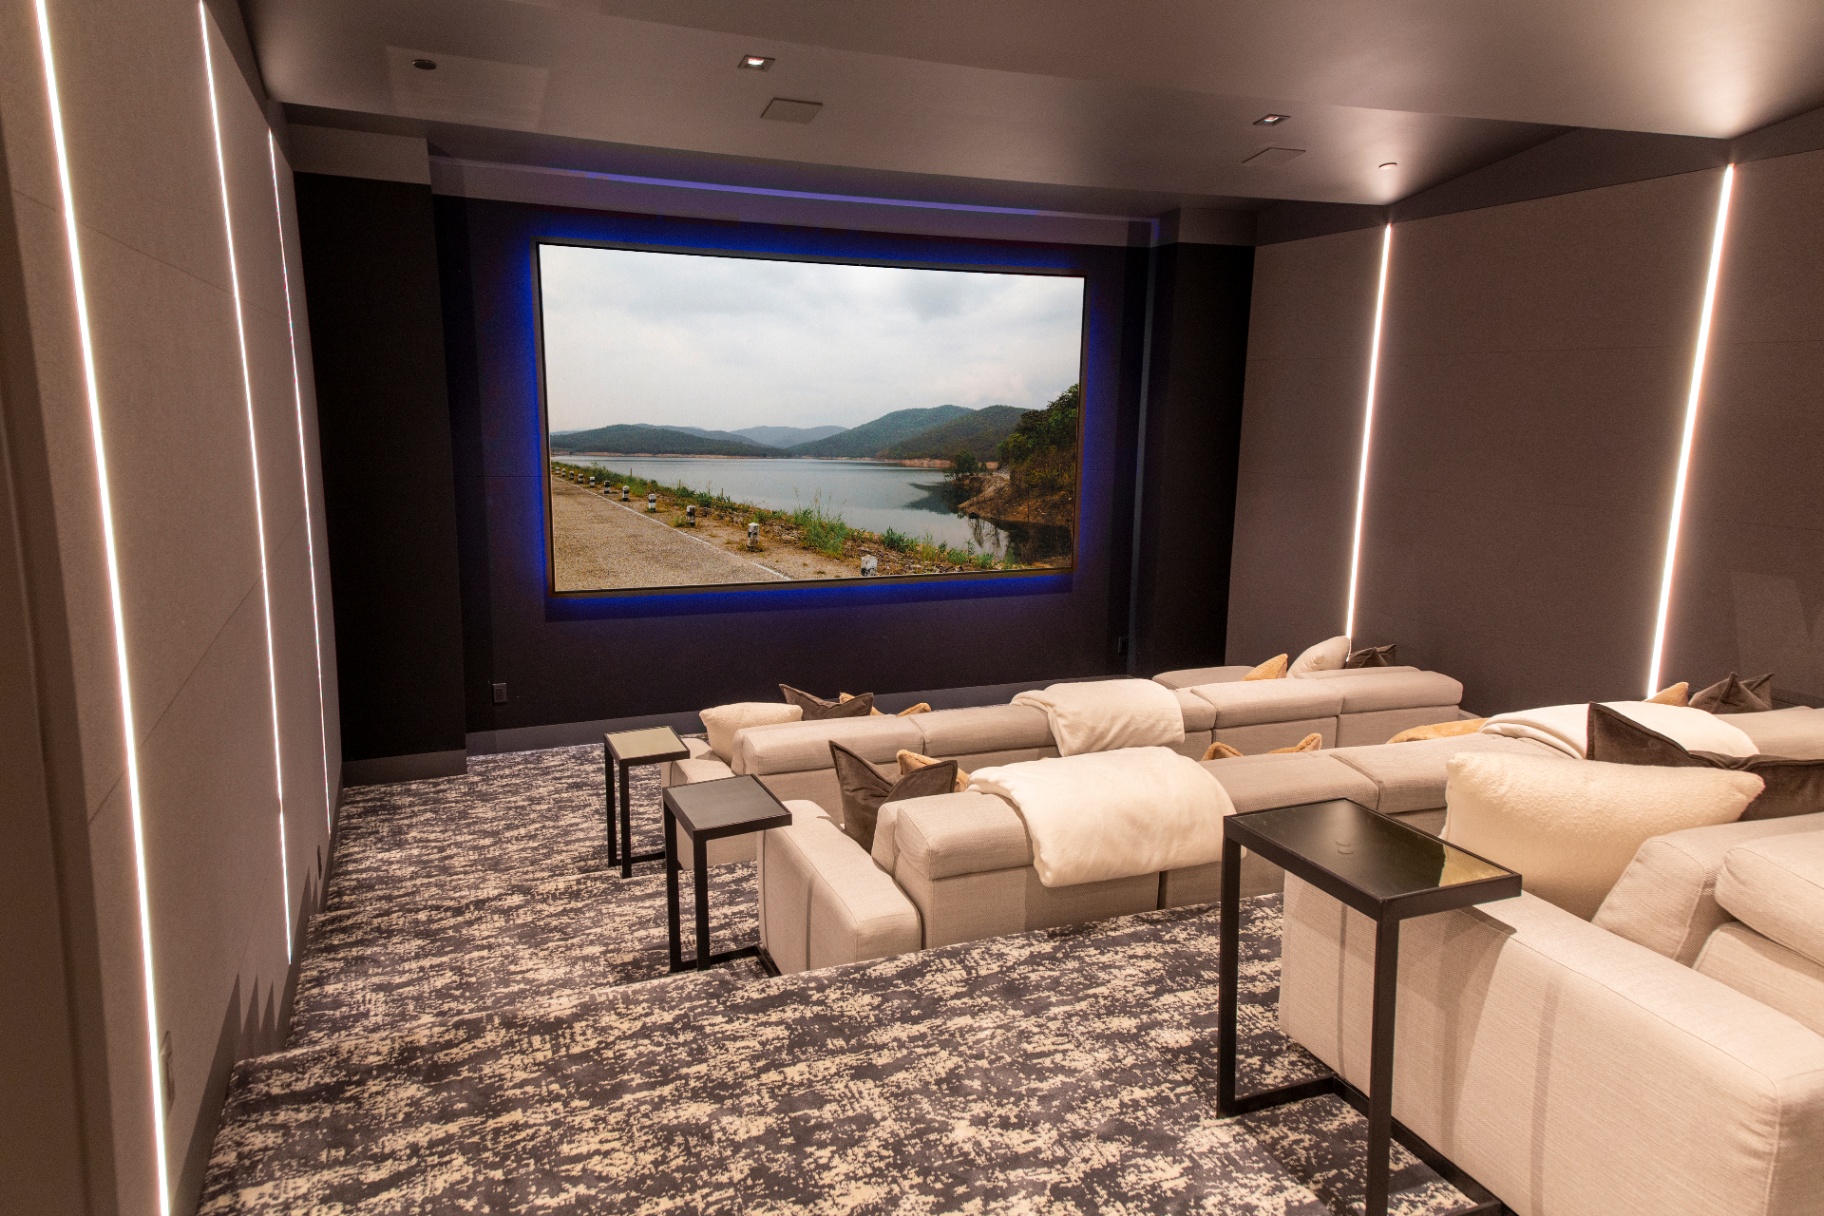
Dedicated cinema or media room?
A dedicated cinema is a purpose-built, light-controlled room where acoustics and sightlines take priority over everything else. A media room lives a double life — it has windows, furniture, and daylight, so it needs shading, a brighter display, and speakers that behave in an untreated space. Both can be excellent; they are not the same project.
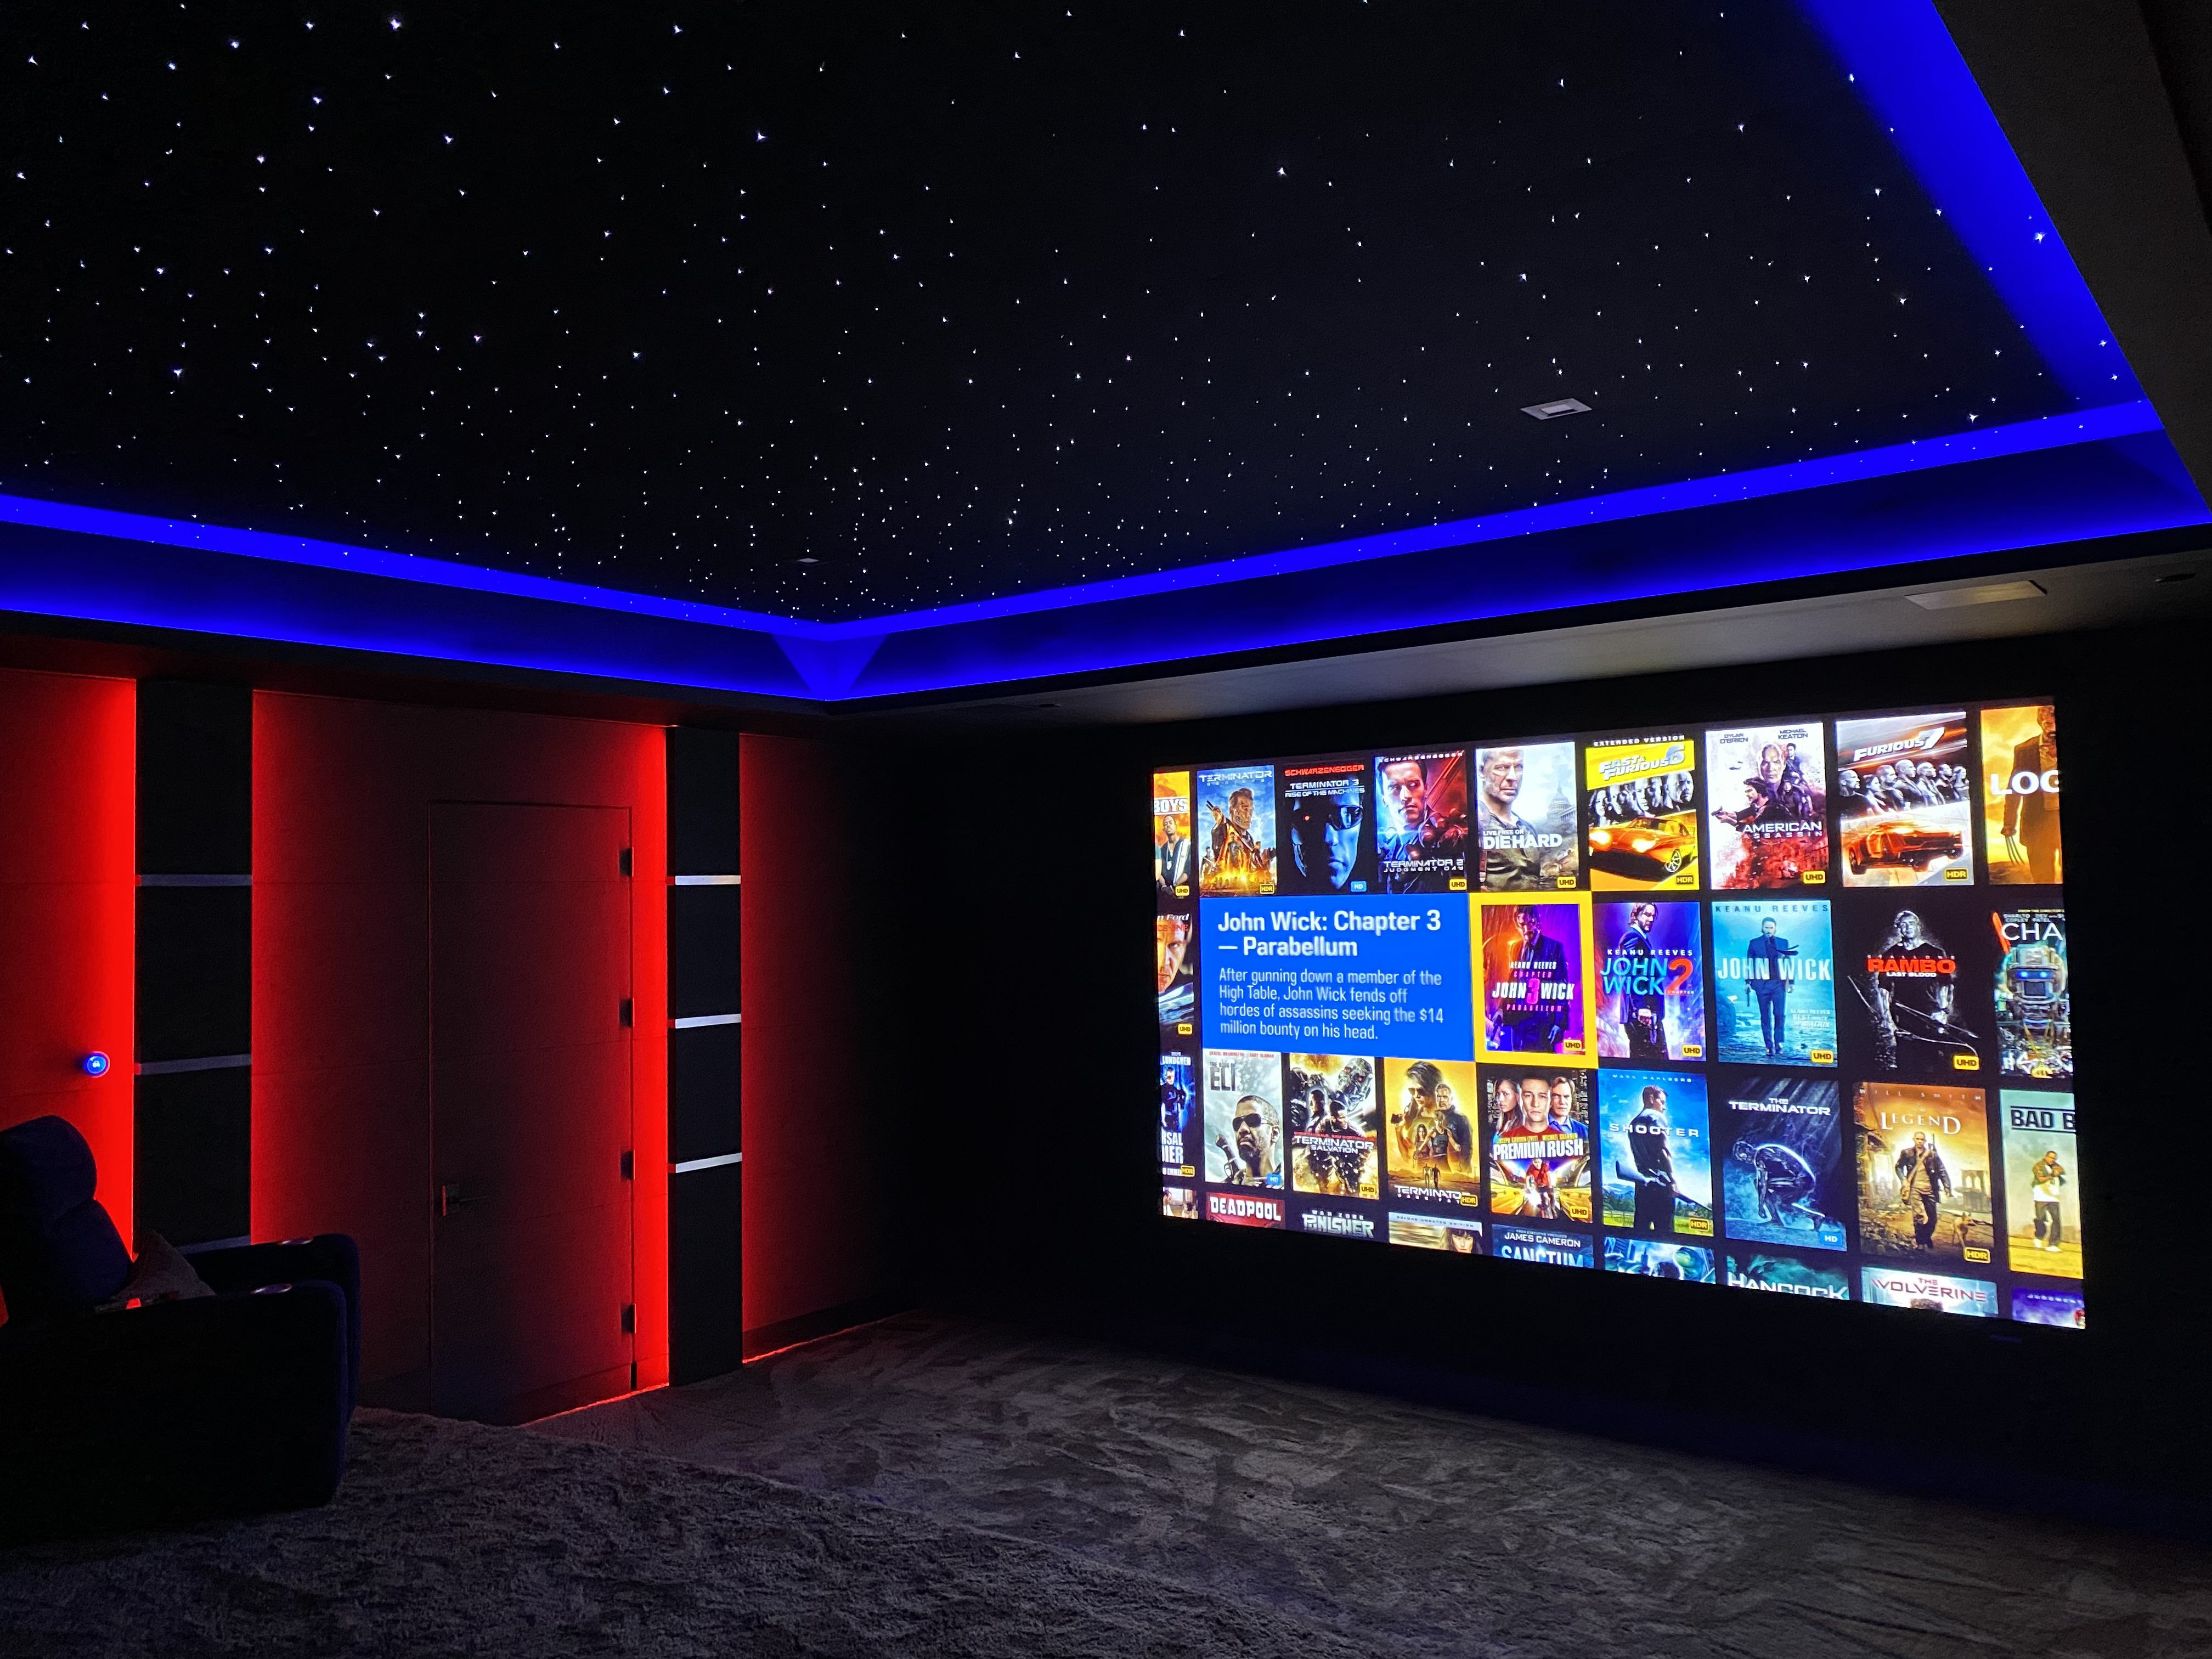
The room is the loudspeaker
Isolation keeps the theater from bothering the rest of the house. Absorption tames reflections, diffusion keeps the room from feeling dead, and bass management handles the modes that every rectangular room produces. This work happens in the framing and finish stages, not in a settings menu.
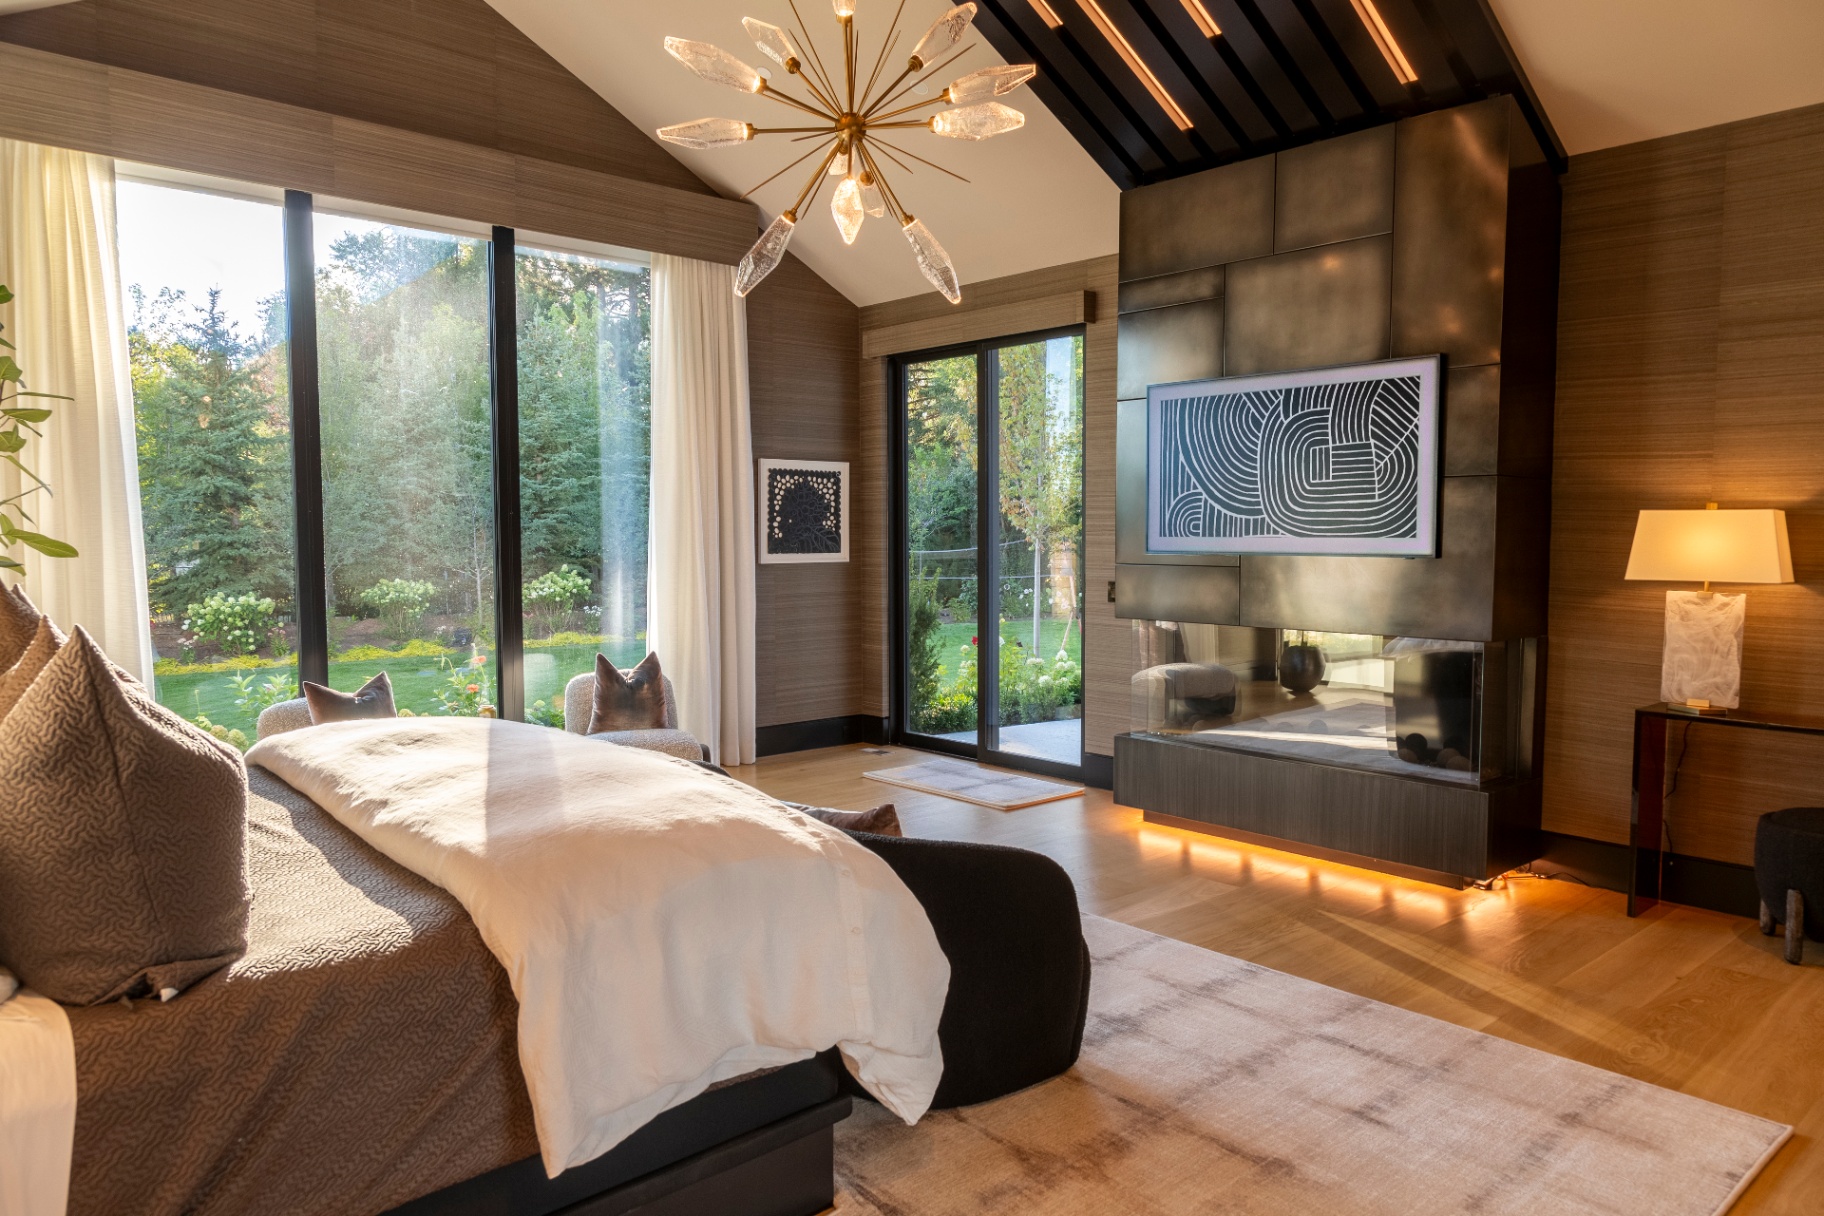
Lighting and shading complete it
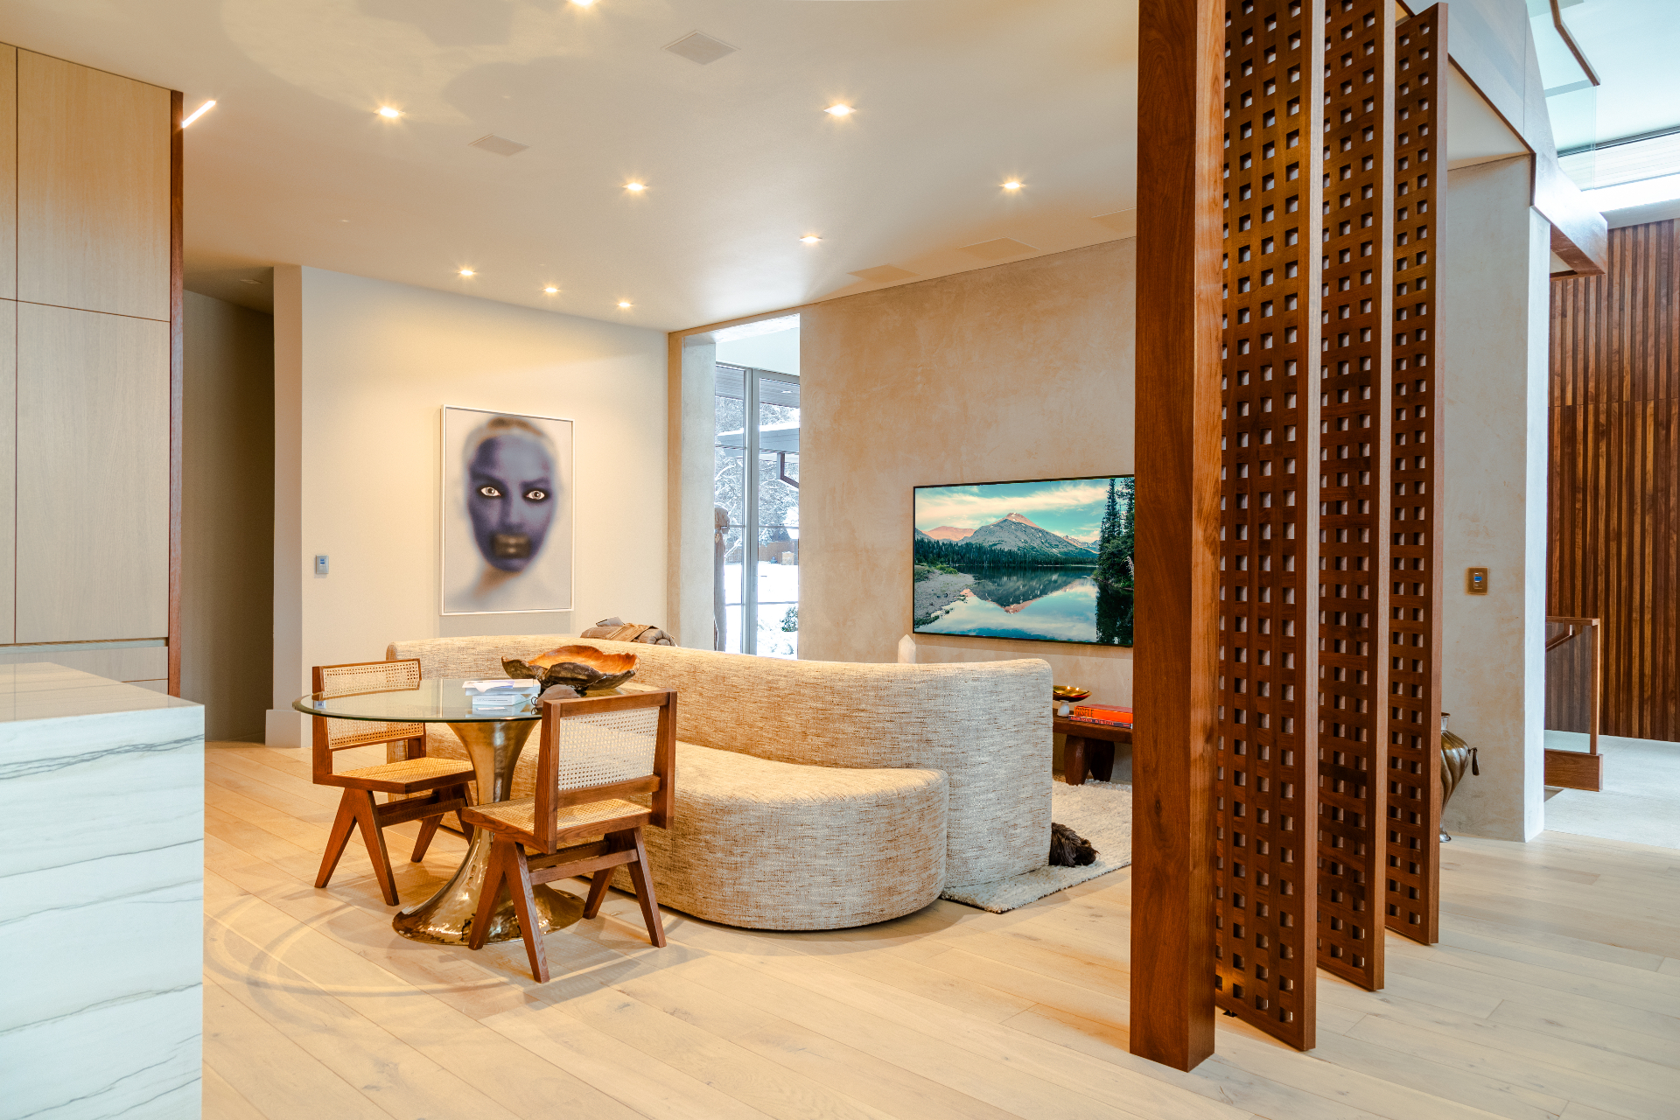
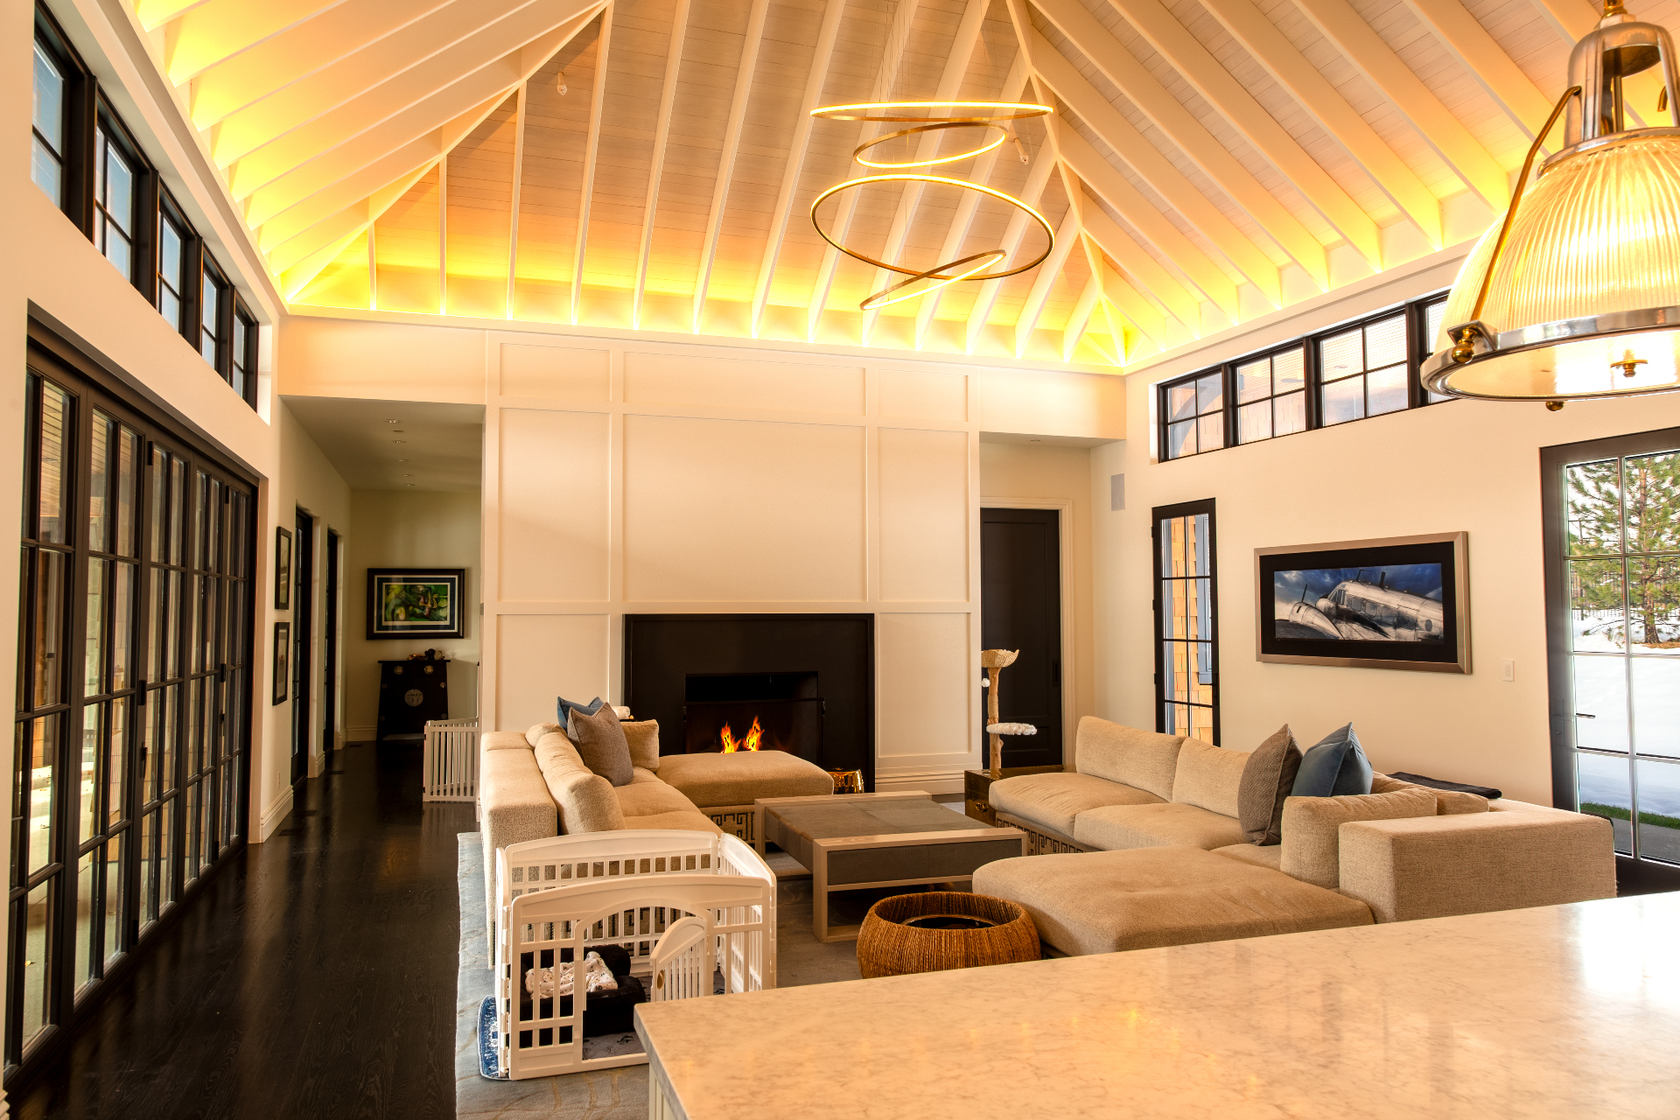
Theater lighting is a scene system: aisle and step lighting, cove wash, sconces, and a true blackout state. In a media room, motorized blackout shades are not optional — they are what makes daytime viewing possible at all.
Systems involved
Common questions
Home theater guide
What size room do I need for a home theater?
A comfortable dedicated cinema generally starts around 15 by 20 feet with a nine-foot ceiling, which allows two seating rows, a riser, and proper speaker placement. Smaller rooms can work beautifully with careful geometry.
Projector or a large TV?
In a light-controlled dedicated room, projection delivers a scale no display can match. In a media room with windows, a large direct-view display — often paired with blackout shades — is usually the better answer.
How much acoustic treatment does a theater need?
Enough to control first reflections and modal bass without deadening the room. It is designed against the room's dimensions, not bought by the square foot.
What has to be prewired before drywall?
Speaker locations for the full immersive layout, conduit and power for projection, dedicated circuits, rack location and ventilation, lighting control, and a path for future upgrades.
Can a theater be added to an existing home?
Frequently, yes — basements are the usual candidate. The constraint is ceiling height and the willingness to build proper wall assemblies.
Keep planning
More from the guide library
Browse every planning guide, or read the full luxury home technology guide.
Related reading
Ultra-Wide Home Theater Upgrade with Barco Projection | Behind the Scenes
A few years ago, we designed and built a private cinema that was already operating at a very high level. This wasn’t a casual “movie room.” It was a purpose-built theater with serious audio muscle, dramatic lighting, and a visual experience meant to rival commercial cinemas. Recently, the homeowner decided it was time to take…
Why Technology Integration Must Start in the Planning Stage of a Custom Home Build
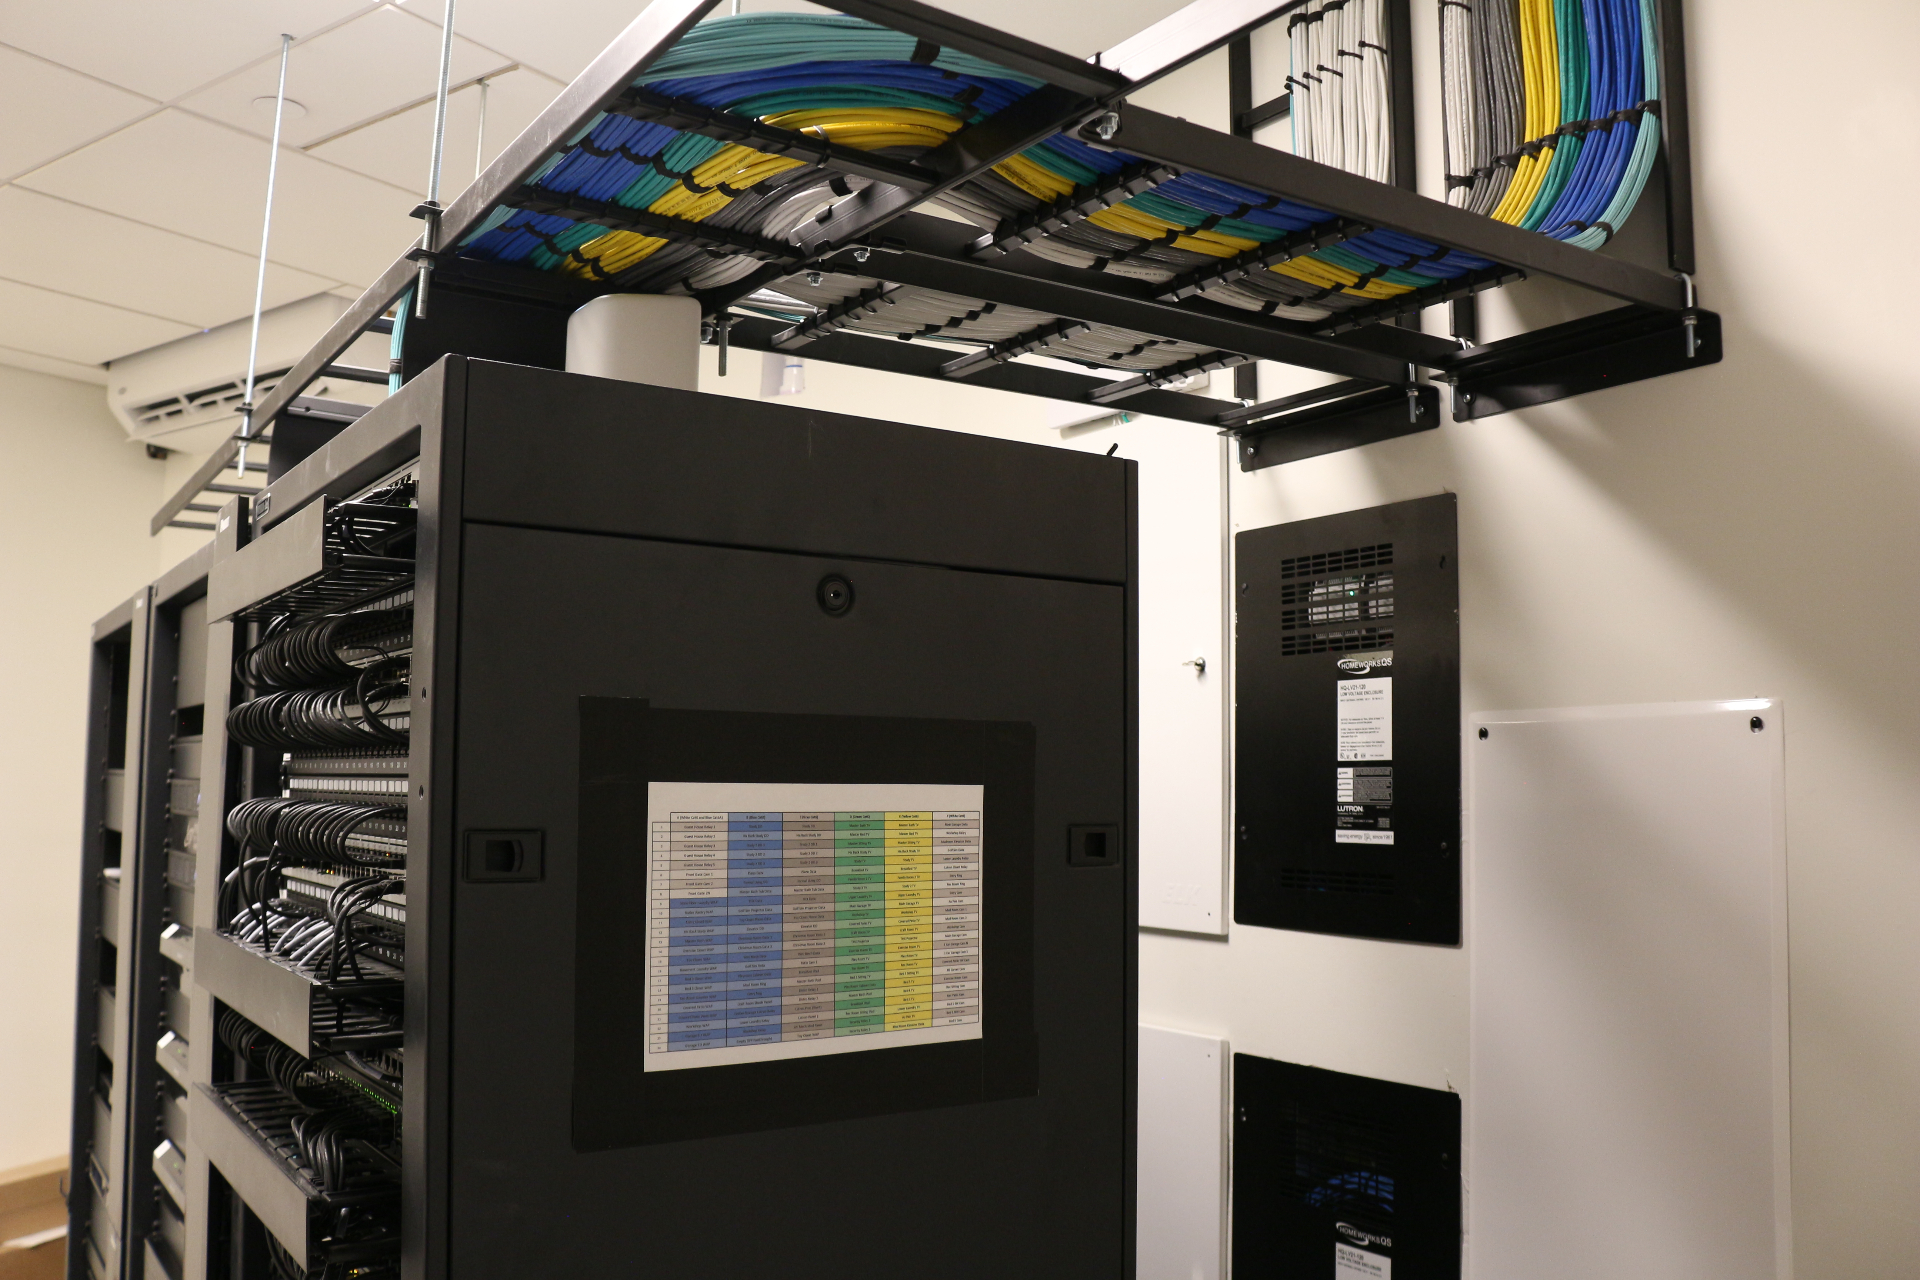
When people talk about planning a custom home, the usual lineup of professionals includes the architect, builder, and interior designer. Even the landscape designer is often involved in early chats. But there’s one crucial expert often missing from that early-stage conversation—one whose absence can quietly derail timelines, budgets, and long-term livability. That expert is your…
Lighting That Listens: Dynamic LEDs That Transform Your Theater into a Living Canvas
There’s a moment—right before the villain reveals their master plan, or as a starship jumps into hyperspace—when your pulse quickens and the world outside disappears. That’s immersion. At Precision Media Solutions, we’ve found a way to push that magic beyond the screen and into your room: dynamic lighting that reacts to your content in real…
Planning a project?