
Professional resources
Technology Integration for Colorado Architects
Architects
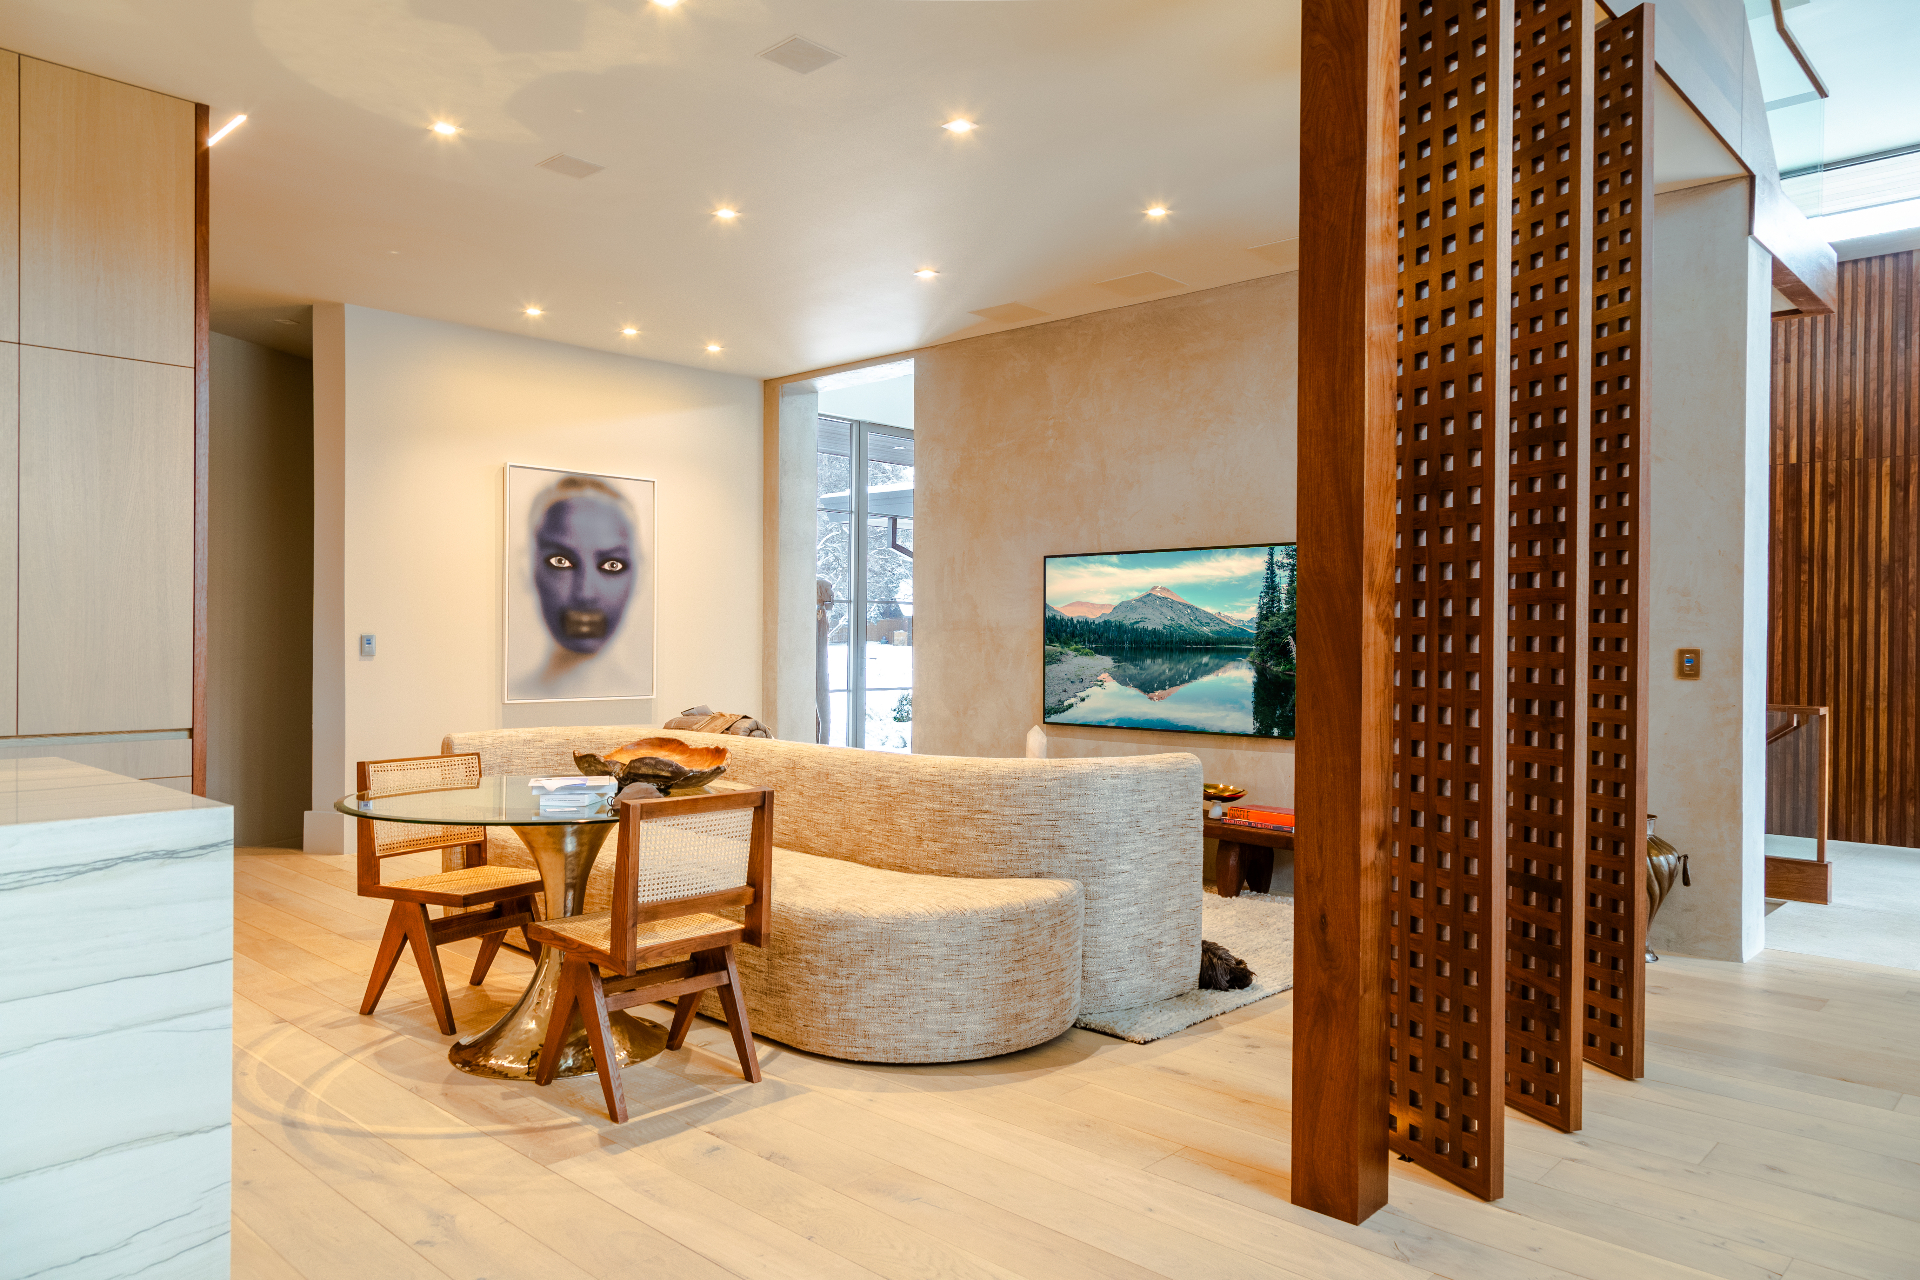
The best-integrated homes we work on are the ones where technology entered the drawing set early. Ceiling planes, plaster details, window pockets, and equipment rooms all have to be resolved before the permit set — not negotiated on site after framing.
We work as a quiet extension of your team: attending design development meetings, marking up plans and reflected ceiling plans, and returning coordinated documents that your consultants and contractors can build from.
What we bring to the set
- Reflected ceiling plan markups for speakers, sensors, and keypads
- Lighting fixture and load schedule coordination with your lighting designer
- Shade and drapery pocket details, dimensions, and blocking requirements
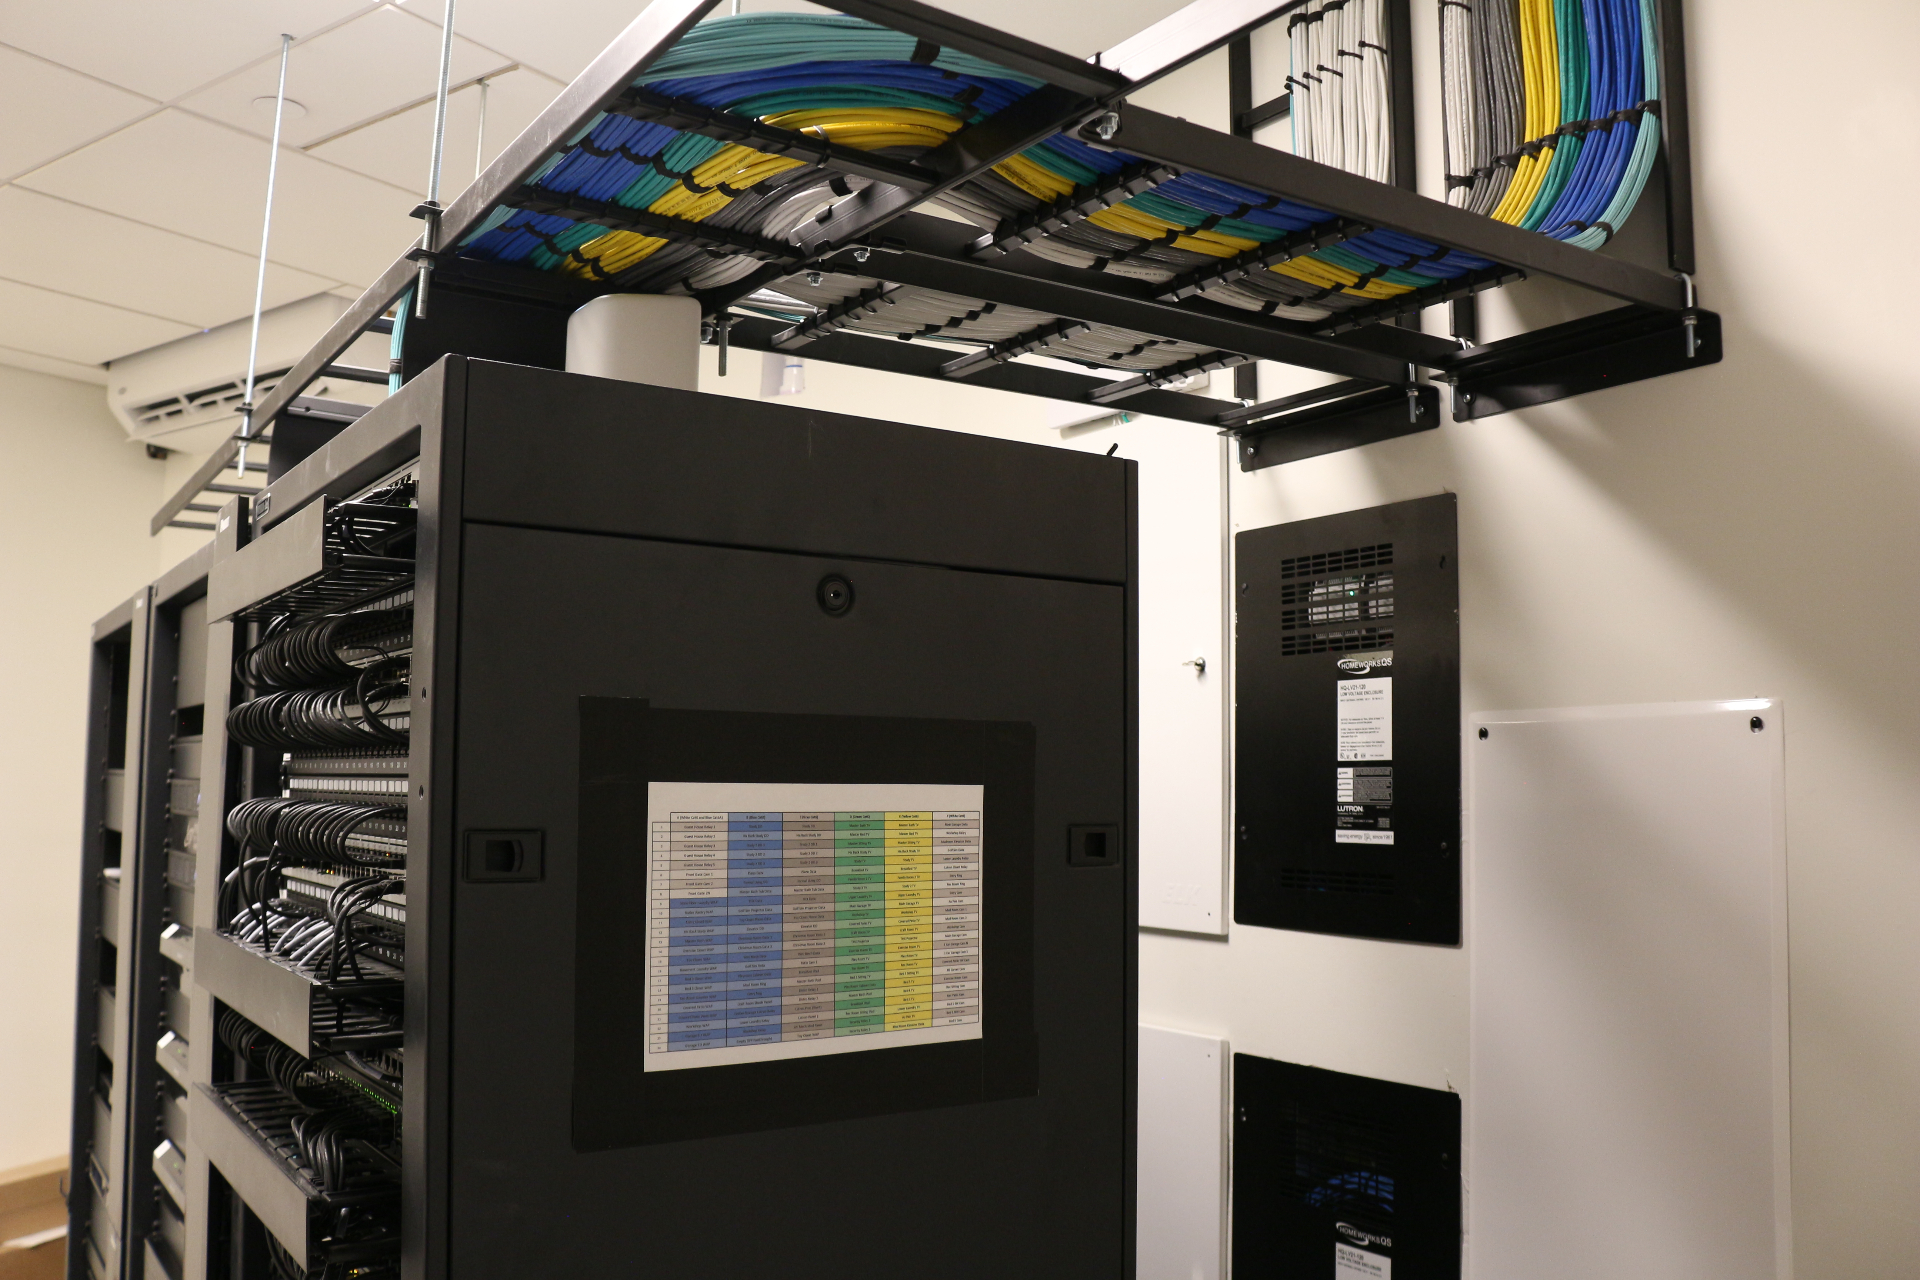
- Equipment room sizing, ventilation, and power requirements
- Low-voltage riser diagrams and conduit pathways
- Elevation coordination for displays, art lifts, and concealment
- Specification language for the technology scope in your project manual
- Site walks at framing, rough-in, and finish
How we engage
Where we join the project — and what happens next
- 1
Schematic design
We review the concept and program with you, flag the rooms where technology drives architecture, and set a realistic budget range so nothing has to be value-engineered out later.
- 2
Design development
We mark up plans, RCPs, and elevations — speaker and keypad locations, shade pockets, display walls, and the equipment room footprint — and return coordinated drawings.
- 3
Construction documents
Riser diagrams, load schedules, and detail sheets are issued for the permit set so the electrician and framer build to the same information.
- 4
Construction administration
We attend rough-in walks, photograph every wall before drywall, and resolve field conditions with the superintendent rather than sending them back to you.
Technology that respects the architecture
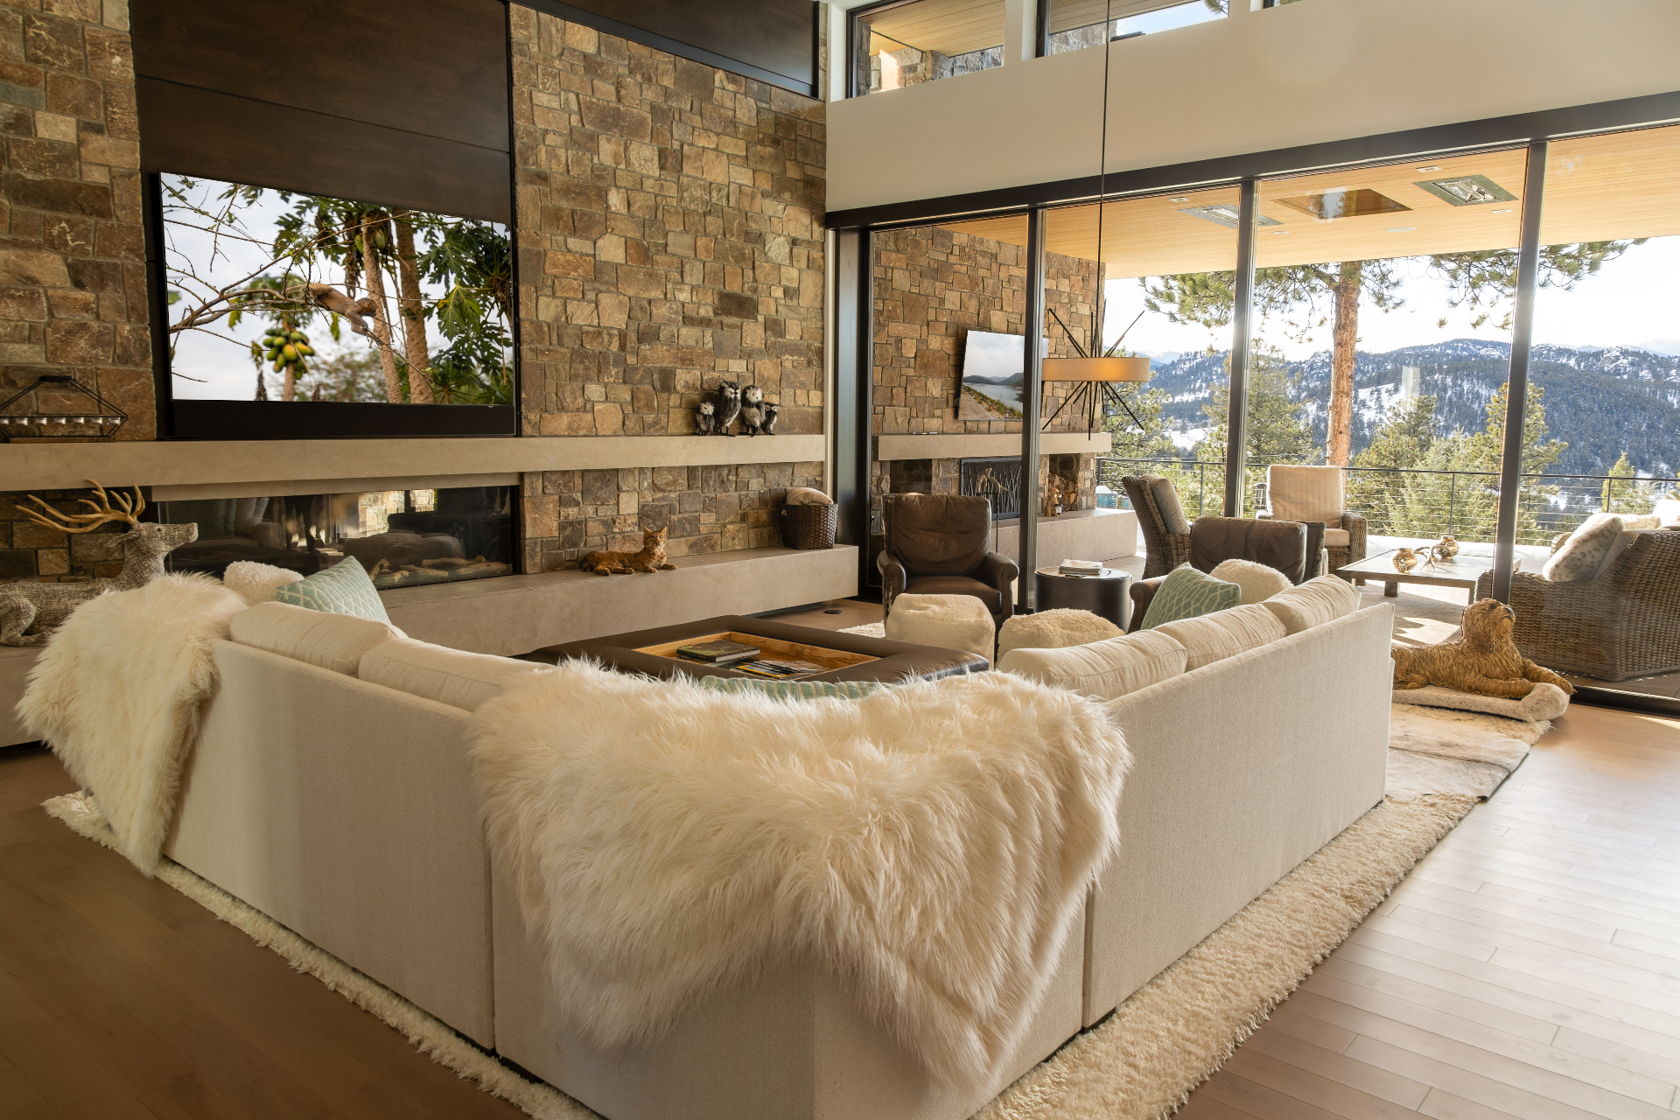
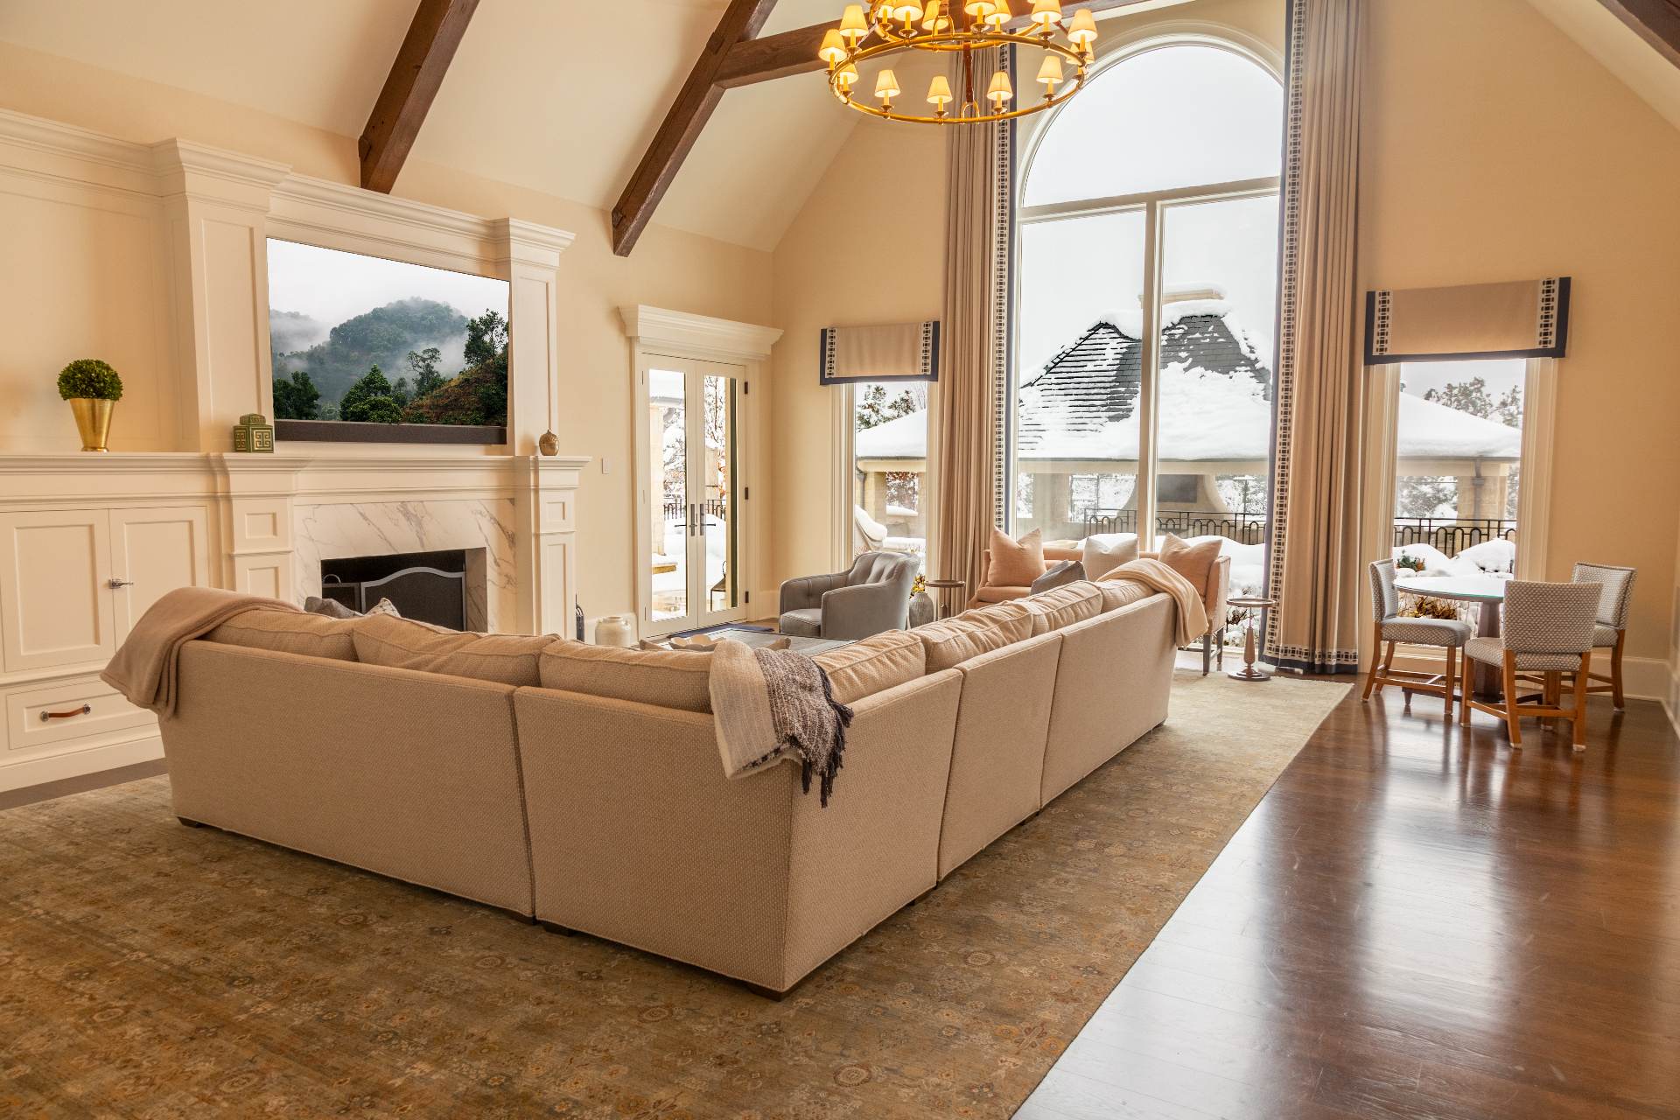
In-plaster and invisible speakers, flush keypads, recessed shade pockets, and hidden displays exist so the room reads as designed. We specify the concealment method during design development, when the detail is still cheap to draw and easy to build.
One consultant across every low-voltage system
Lighting control, shading, audio, video, networking, security, surveillance, and climate integration all come from one team with one set of drawings. That eliminates the coordination gaps that appear when four vendors each mark up their own plan.
Systems we coordinate
Common questions
For architects
When should we bring you into a project?
Ideally during schematic design and no later than design development. Ceiling details, shade pockets, and equipment room location all become expensive to change once the permit set is issued.
Do you provide drawings we can incorporate?
Yes. We issue marked-up RCPs, riser diagrams, shade pocket details, and equipment room requirements in formats your team can coordinate into the set.
Will you work with the client's lighting designer?
Absolutely. We handle the control layer — load schedules, keypad design, scenes, and programming — while the lighting designer owns fixture selection and aesthetic intent.
Do you work outside Denver?
We work throughout the Front Range and Colorado's foothills and mountain communities, from Boulder to Castle Rock to Evergreen.
Take it further
Planning references for your team
Every guide below is written for project teams. Start with the prewire library or browse the full Knowledge Center.
Have a project in design?