
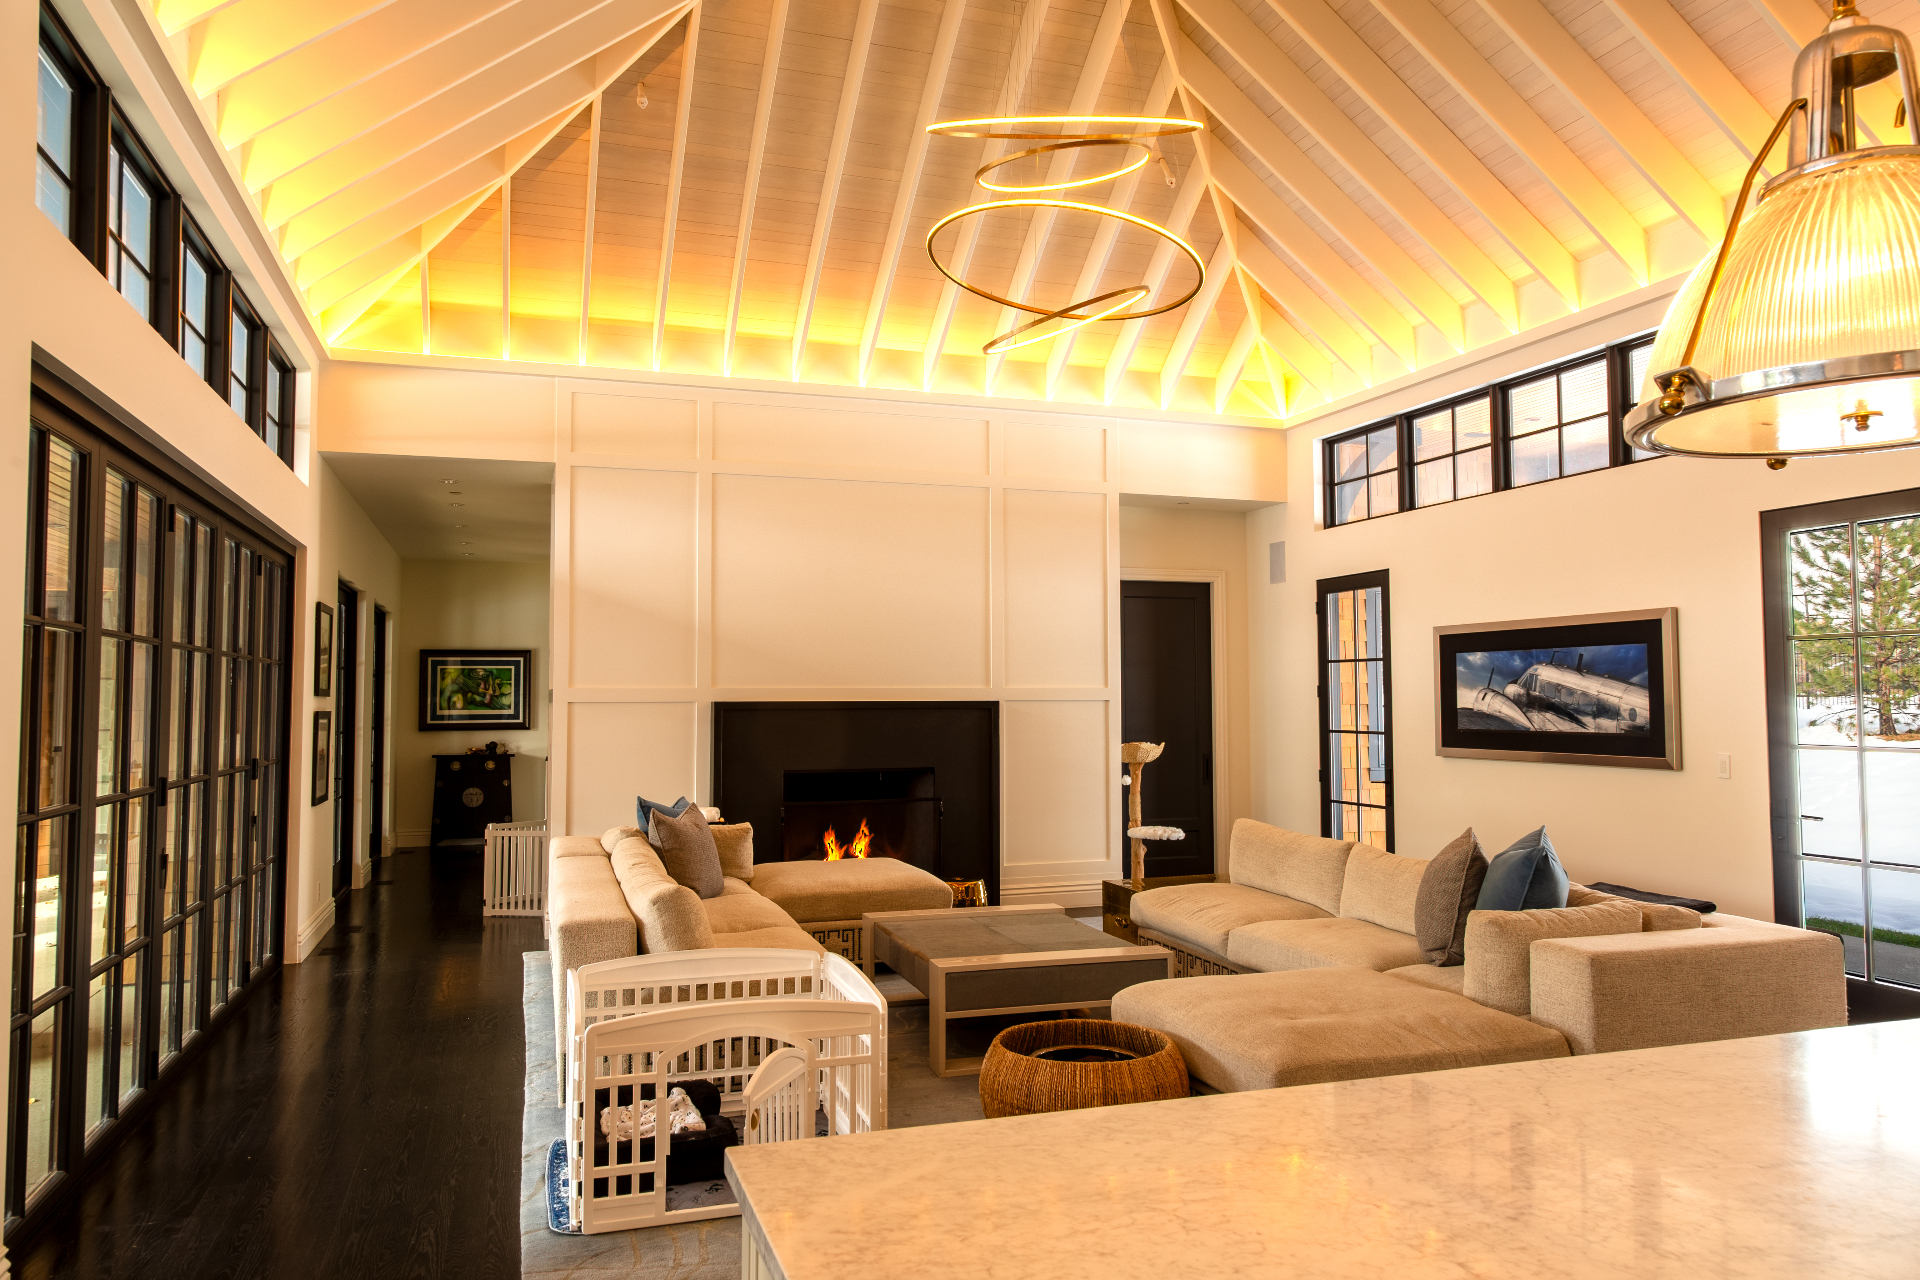
Prewire & new construction
Lighting Prewire and Load Schedule Planning
For architects, designers, and electricians
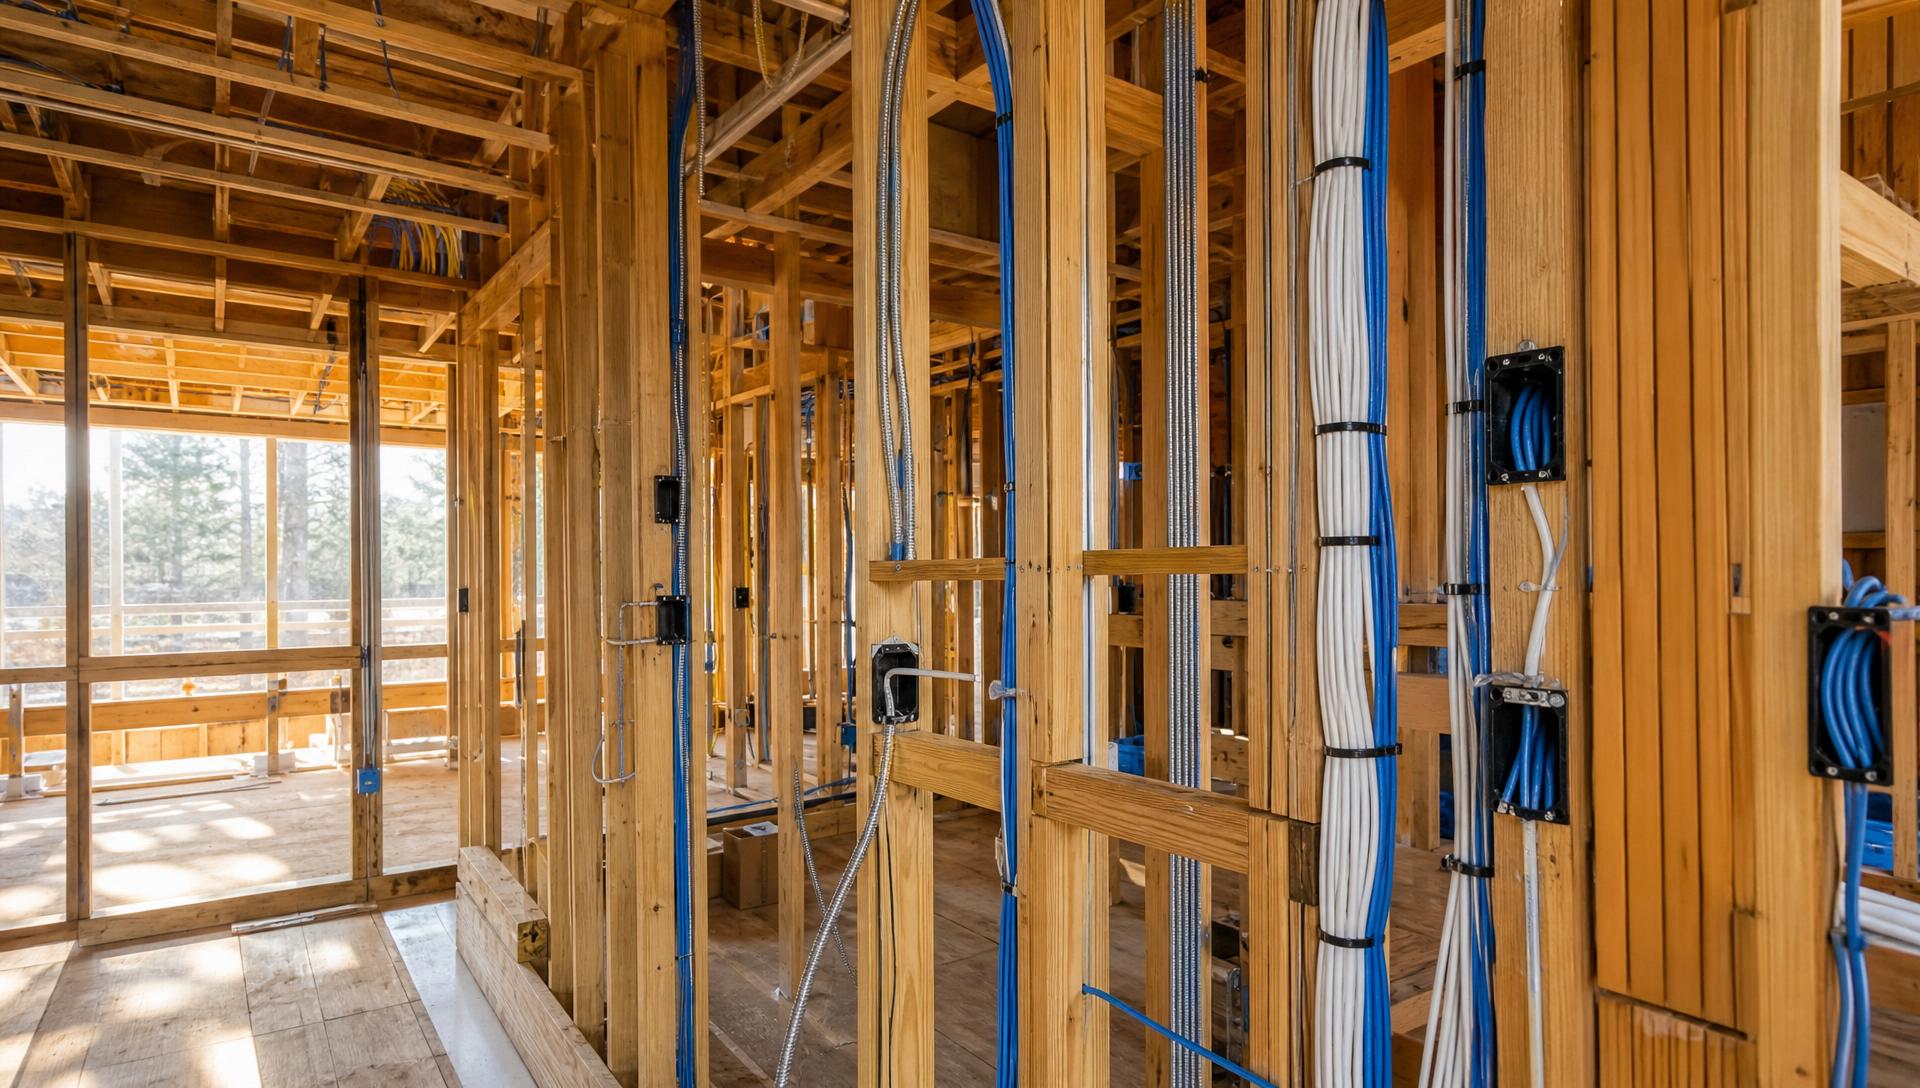
Lighting control is not a device you add at the end; it is a wiring architecture. A centralized system needs home-run circuits back to a lighting panel, and that decision has to be made before the electrician rough-ins.
We produce the load schedule, coordinate it with the electrician, and place every keypad on the plan so switch locations reflect how people move through the house rather than where the framer left a stud bay.
Lighting prewire requirements
- Home-run circuits from each lighting load to the panel location
- Dedicated closet or mechanical space for lighting panels with ventilation
- Neutral conductors at every location, including switch legs
- Ketra and tunable-white fixtures wired for their control topology
- Keypad boxes located on the reflected ceiling and furniture plans
- Low-voltage control wire between panels, keypads, and the processor
- Cove, toe-kick, cabinet, and stair lighting drivers located and accessible
- Landscape and facade lighting circuits with photocell and astro control
- Driver access panels detailed with the architect
- Spare capacity in the panel for future zones
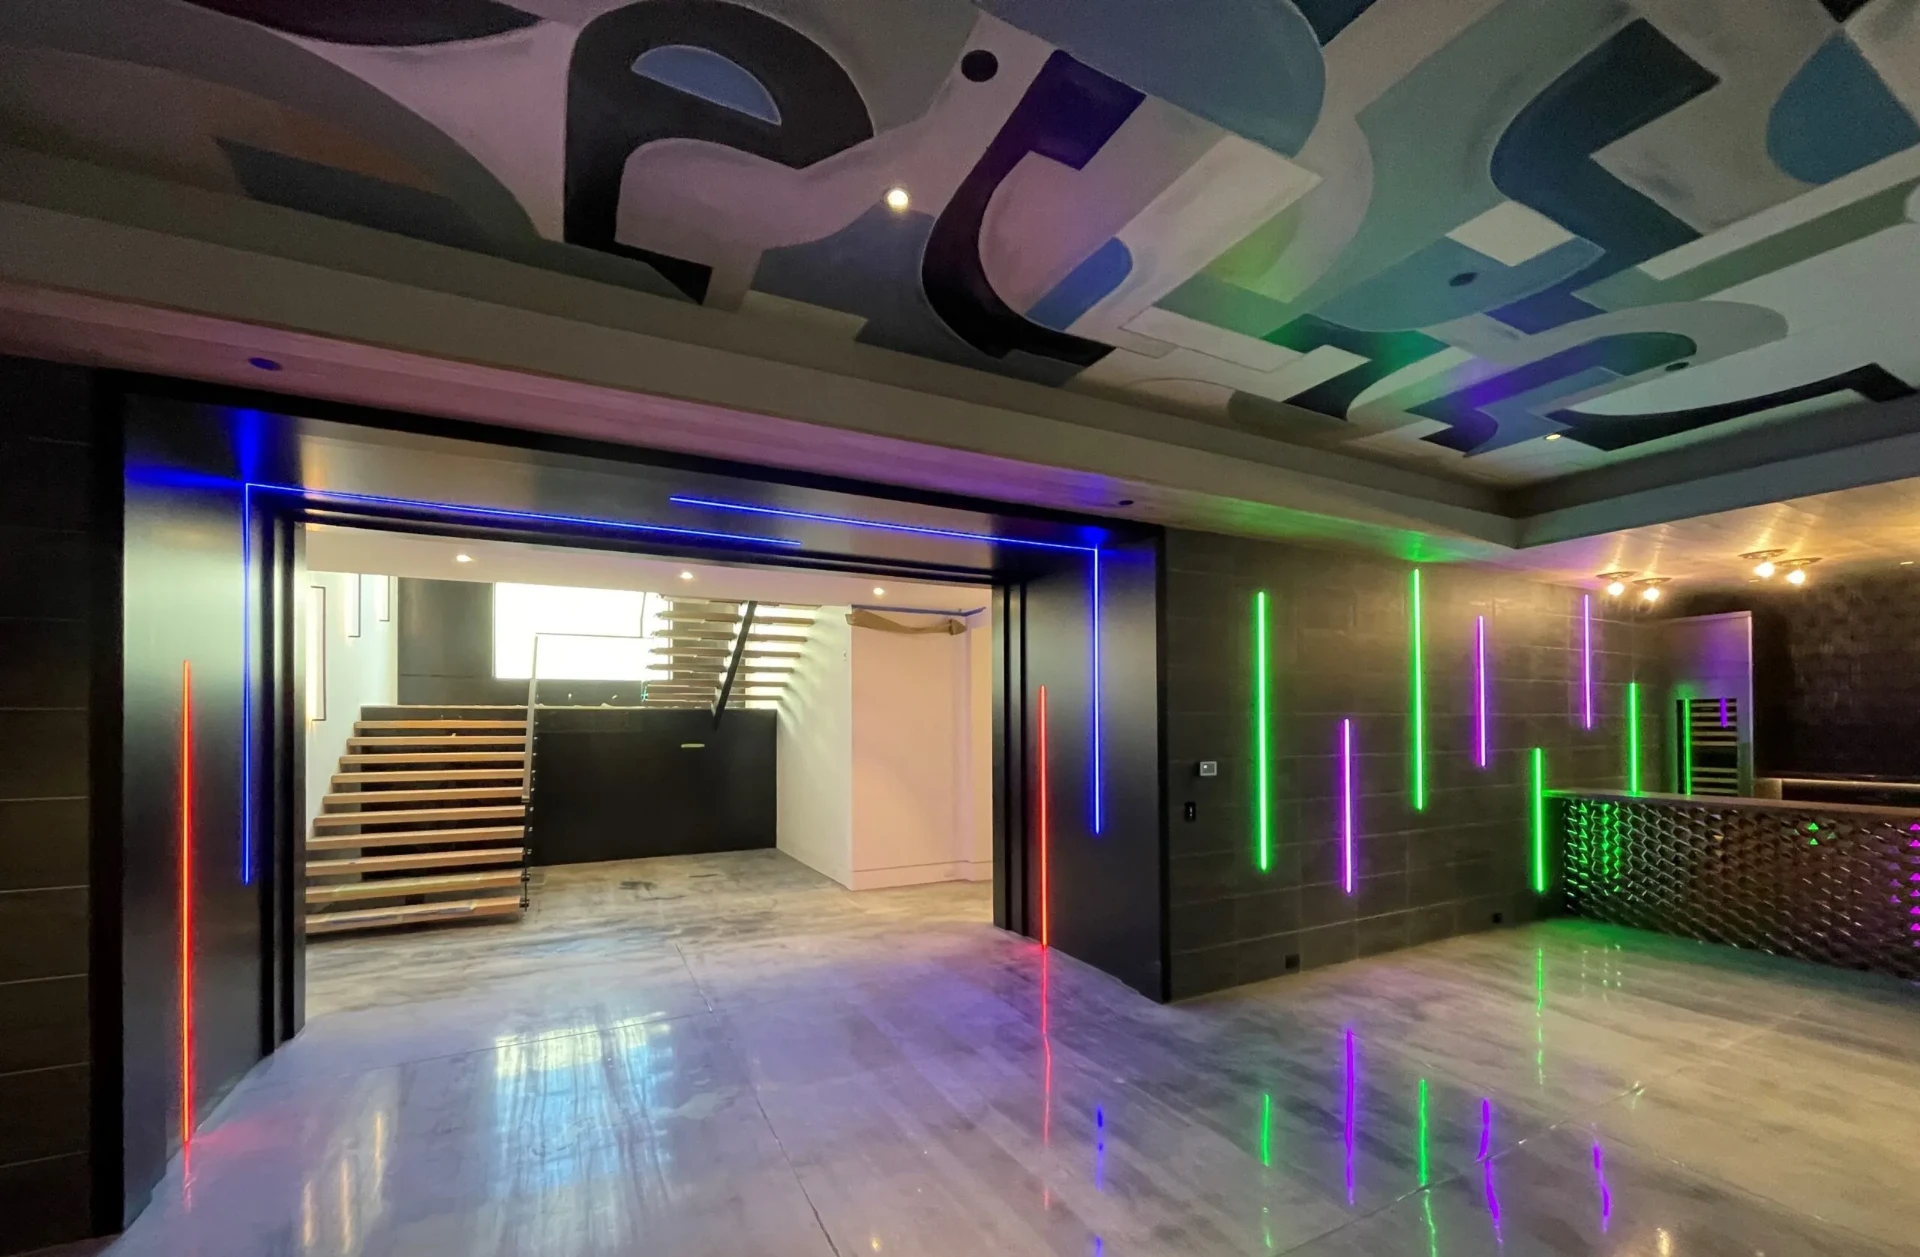
The load schedule drives everything
Every fixture group becomes a load, every load becomes a module, and the module count sets panel size and closet space. We publish that schedule early so the electrician bids accurately and the architect allocates real square footage for it.
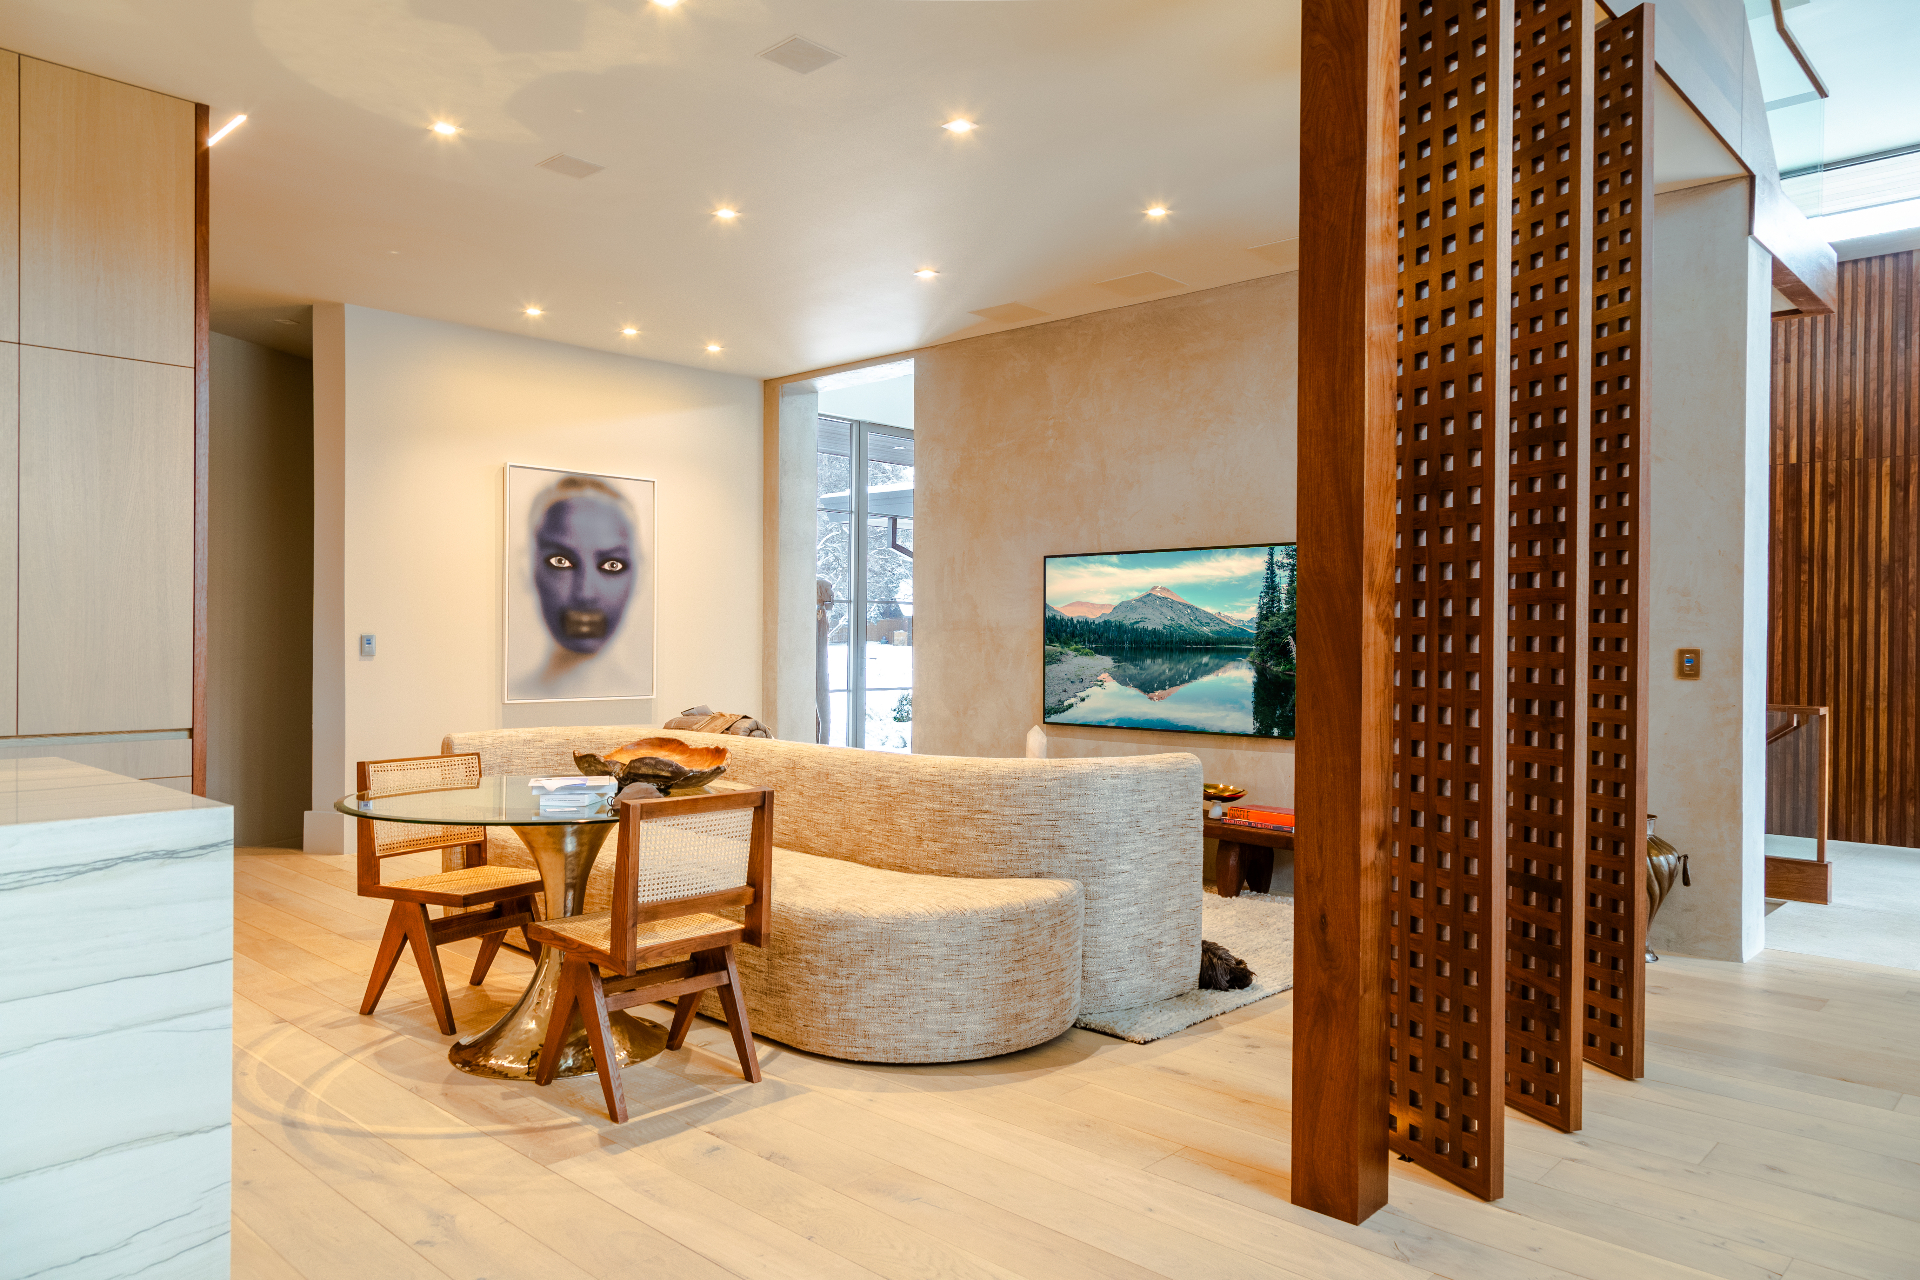
Keypads belong on the furniture plan
Switch placement is an interior design decision. We overlay keypads on the furniture plan so nothing lands behind a door swing or a console, then engrave buttons with the words the family actually uses.
Systems this affects
Common questions
Lighting prewire
Does Lutron HomeWorks require special wiring?
Yes. Centralized dimming needs home-run circuits from each load back to the lighting panel, plus control wire to keypads. That topology has to be set before electrical rough-in.
How much space does a lighting panel need?
Plan for a ventilated closet or mechanical wall section; a large home may need several panels plus the AV rack. We give the architect exact dimensions and clearance during design development.
Keep planning
More from the prewire library
See the complete prewire and new construction guide, or read how technology comes together across a whole home in our luxury home technology guide.
Building or remodeling?