

Prewire & new construction
How We Work With Builders, Architects, and Designers
For builders, architects, and designers
Our job on your project is to be the trade you never have to chase. We show up to coordination meetings, publish drawings on time, clean up after ourselves, and never take a change directly from the homeowner without routing it through you.
Most of our work arrives through builders, architects, and designers we have worked with for years across the Front Range and foothills. That only happens if the process is boring in the best possible way.
What you get from us
- A single point of contact from design through warranty
- Coordination drawings in the format your team uses
- Reflected ceiling and load schedule input during the permit set
- Attendance at OAC and trade coordination meetings
- Direct coordination with the electrician and low-voltage inspections
- Pre-drywall photo documentation shared with the project record
- Clean, badged, background-checked crews on site
- Change orders priced and routed through the builder, never around them
- Client-facing scope documents your team can hand to the homeowner
- Warranty and service after handover so callbacks do not land on you
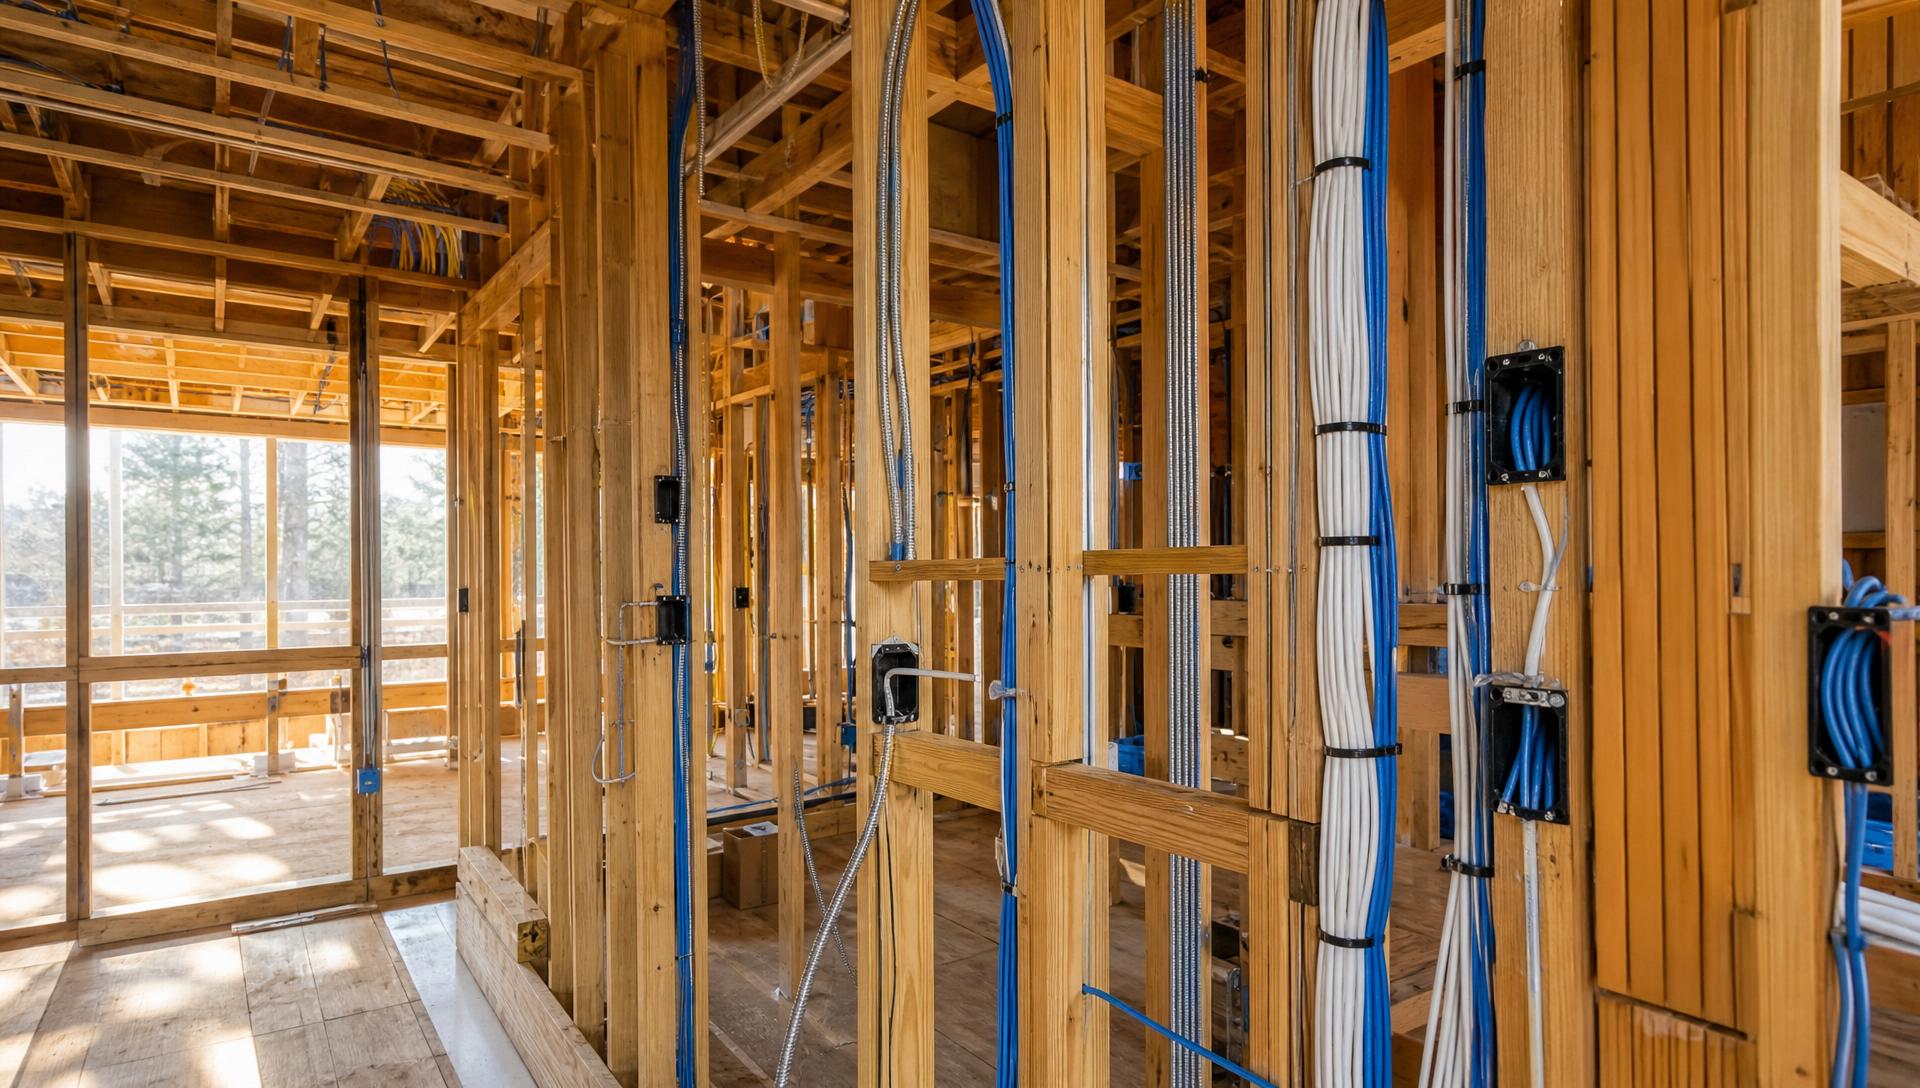
Drawings, not verbal promises
Every project gets documented plans — device locations, rack elevations, pocket details, load schedules, and as-builts at handover. The next trade never has to guess, and the homeowner has a record for the life of the house.

We stay after handover
Technology callbacks have a habit of landing on the builder years later. Our service plans put that on us — remote monitoring, proactive fixes, and a support line the homeowner calls instead of you.
Systems this affects


Common questions
Builder & architect partnership
Do you work directly for the builder or the homeowner?
Either. On most custom projects we contract with the homeowner but report and coordinate through the builder, so scope and change orders stay visible to the whole team.
Will you attend design and coordination meetings?
Yes, as many as the project needs. Front-loaded coordination is what keeps technology from generating change orders later.
Do you provide drawings for the permit set?
We provide device location plans, rack elevations, load schedules, and pocket details, coordinated with the architect's reflected ceiling and electrical drawings.
Keep planning
More from the prewire library
See the complete prewire and new construction guide, or read how technology comes together across a whole home in our luxury home technology guide.
Building or remodeling?